
Water Views - Primary on Main
Address
36 Spruce Drive, Vernon, BC
Price
$ 749,900
Property Attributes
- ID#10392282
- TypeSingle Family
- Listing Status Active
- MunicipalityVernon
- CityVernon
- AreaVernon
- NeighbourhoodFintry
- Postal CodeV1H 2B9
- StyleRanch
- Year Built2023
- Price$ 749,900
- Bedrooms3
- Bathrooms3
- Half Bathrooms0
- Sqr Footage2256
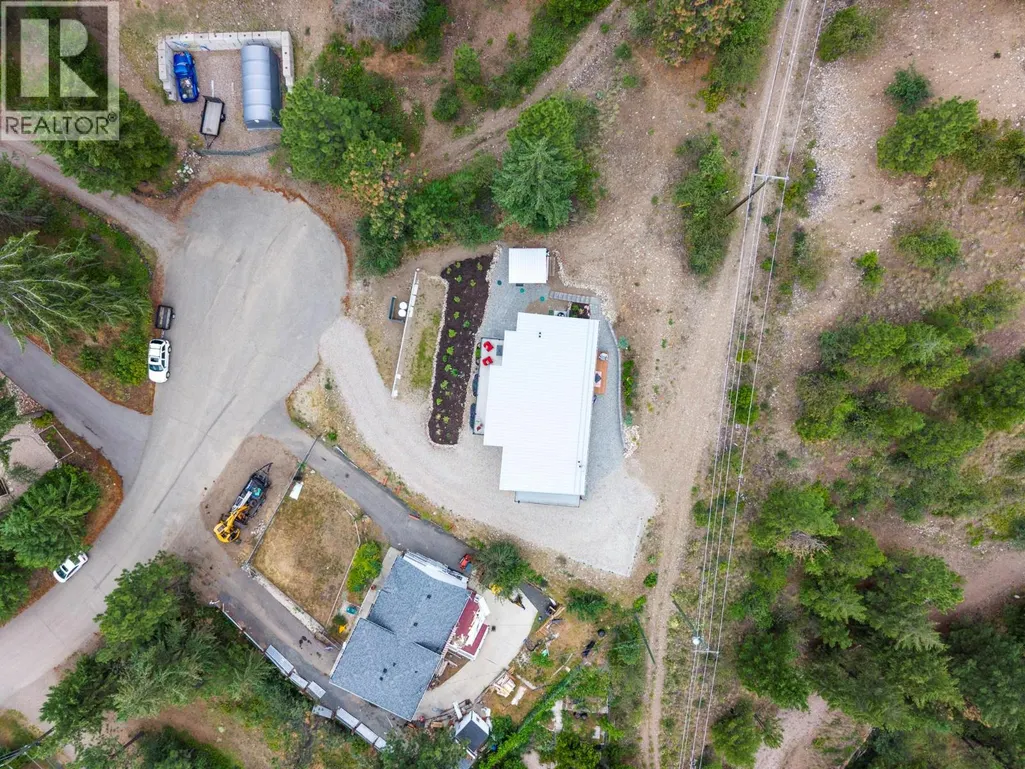
- Lot Size0.23 Acres
Data Source:
Canadian Real Estate Association (CREA)
Property Description
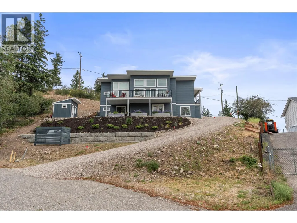
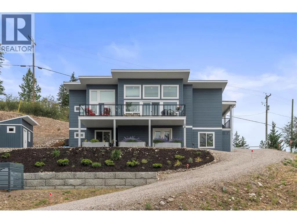
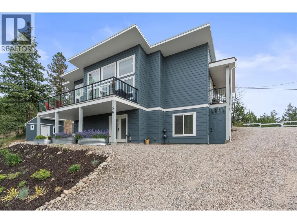
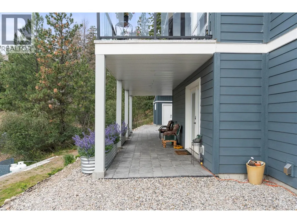
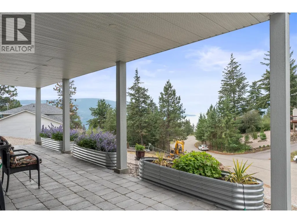
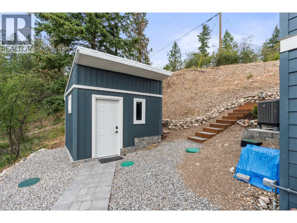
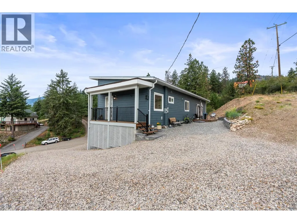
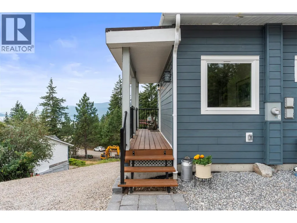
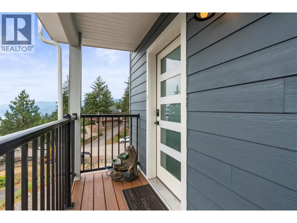
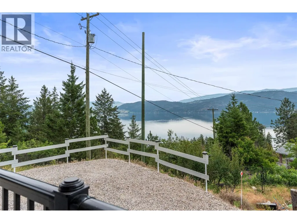
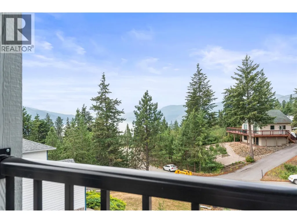
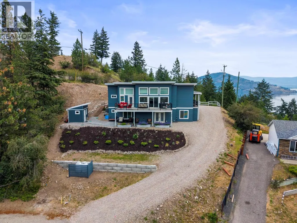
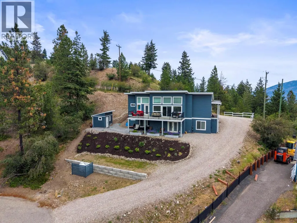
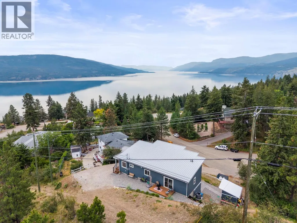
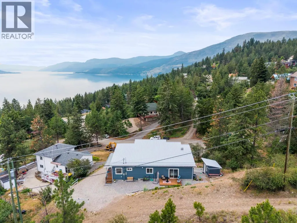
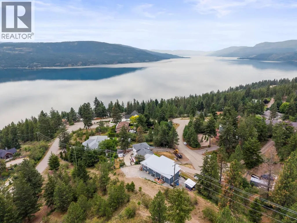
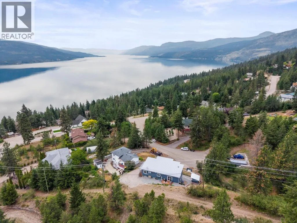
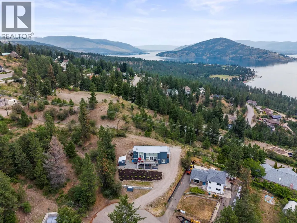
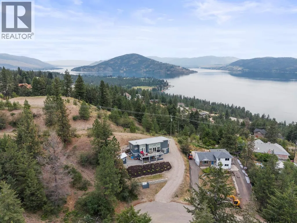
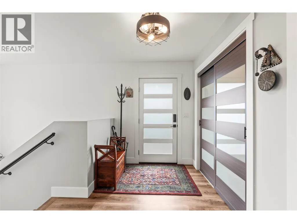
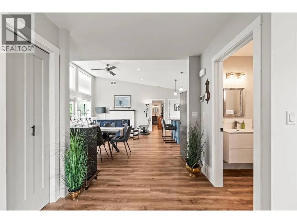
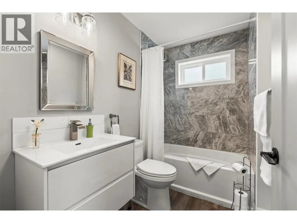
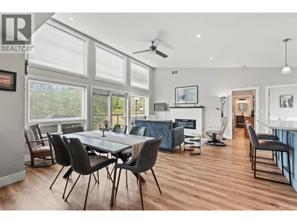
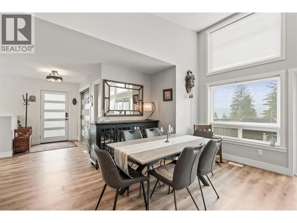
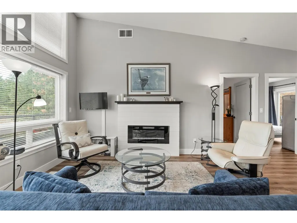
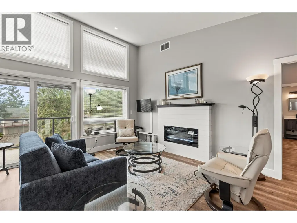
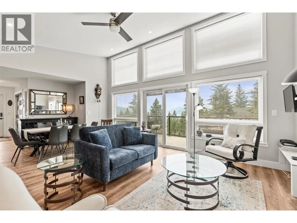
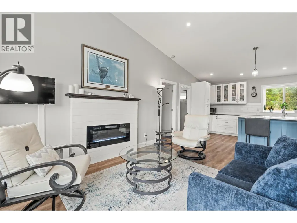
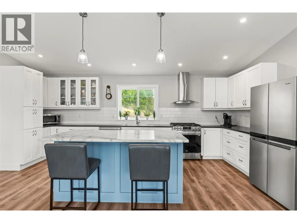
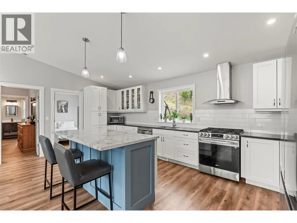
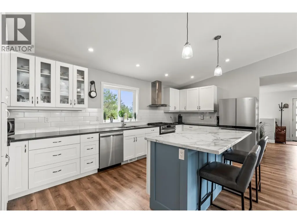
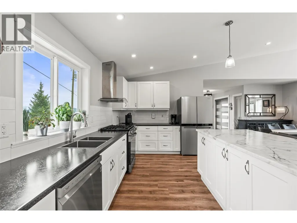
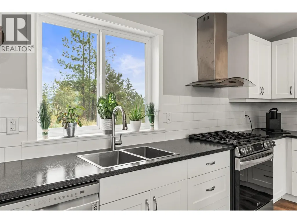
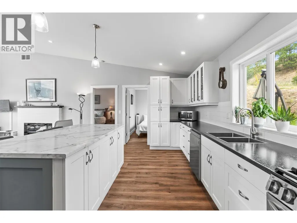
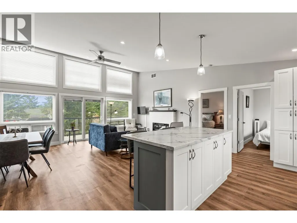
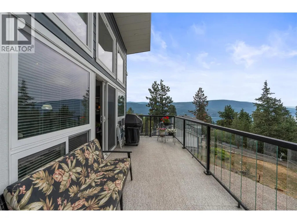
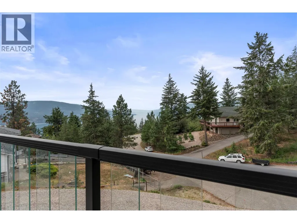
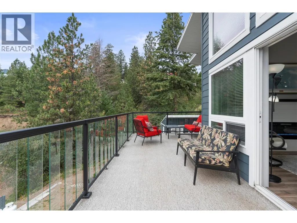
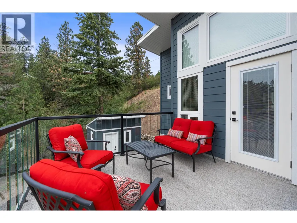
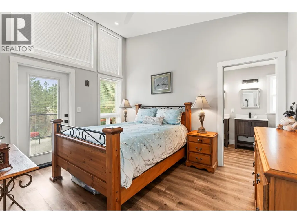
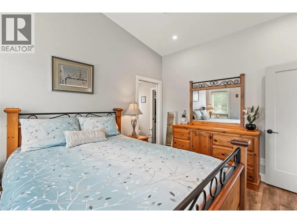
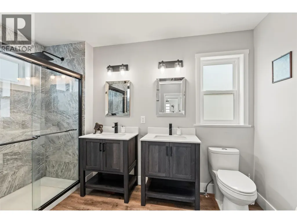
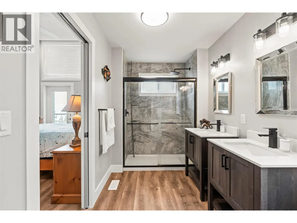
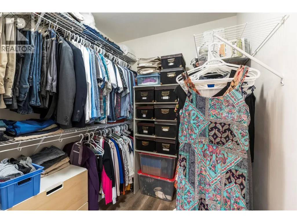
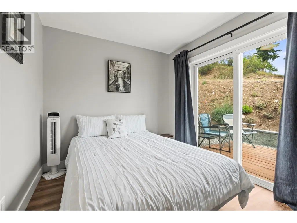
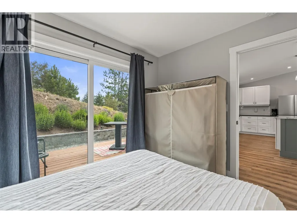
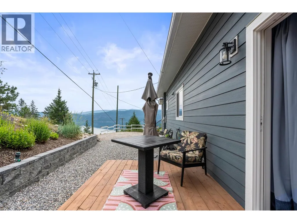
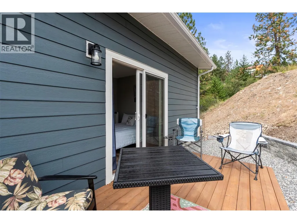
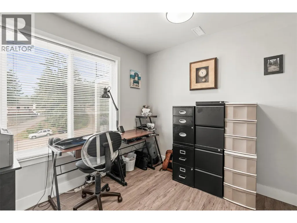
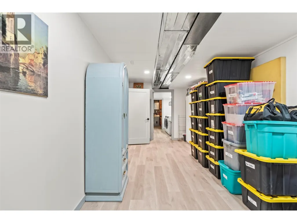
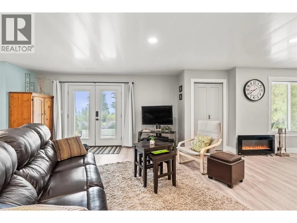
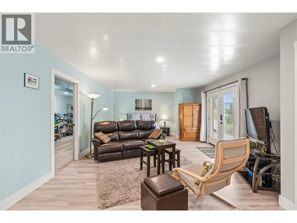
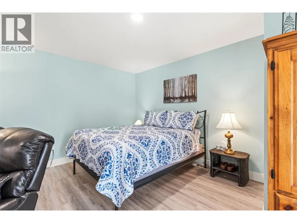
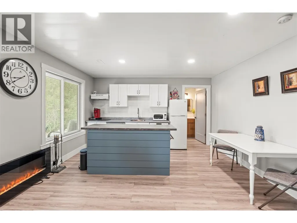
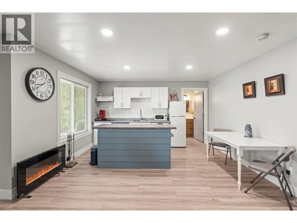
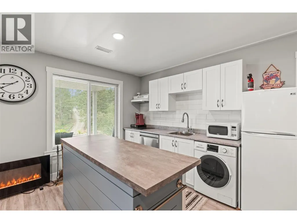
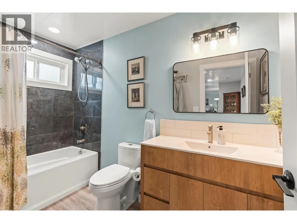
Modern Walkout Rancher with Lake Views & Exceptional Value Built in 2021 and offering over 2,300 sq ft of finished living space, this modern walkout rancher delivers exceptional value with lake views, flexible living space, and a price point that is increasingly difficult to find in today's Okanagan market. Located on a quiet cul-de-sac in the scenic Fintry community, this thoughtfully designed home combines modern construction with a functional layout ideal for families, retirees, or buyers seeking additional space for guests, hobbies, or future income potential. The bright and open main floor features durable vinyl flooring, large windows that capture the surrounding lake and mountain views, and a spacious living room centered around an electric fireplace. The adjoining kitchen offers abundant cabinetry, modern appliances, and a practical layout that flows seamlessly into the dining area. The primary suite includes a full ensuite bathroom and walk-in closet. A second bedroom, additional full bathroom, and dedicated office complete the main level. The fully finished walkout lower level offers incredible flexibility with a large recreation area, additional full bathroom, utility and storage space, and a spacious flex room with separate access. (id:7434)
General Features
| Features | Cul-de-sac, Private setting, Corner Site |
|---|---|
| Road Type | Cul de sac |
| Community Features | Family Oriented, Rural Setting, Pets Allowed |
| Property Type | Single Family |
| Neighbourhood | Fintry |
| Amenities | Park, Recreation |
| Building Appliances | Refrigerator, Dishwasher, Range - Gas, Hood Fan, Washer & Dryer |
| Building Architectural Style | Ranch |
| Building Cooling Type | Central air conditioning, Heat Pump |
| Parking Space Total | 4 |
| Building Type | House |
| Ownership Type | Freehold |
| Building.StoriesTotal | 2 |
Interior Features
| Building Fireplace Present | True |
|---|---|
| Building Fireplace Total | 1 |
| Building Fireplace Type | Decorative |
| Building Heating Type | Forced air, Heat Pump |
| Construction Style Attachment | Detached |
| Fireplace Fuel | Unknown |
| Flooring Type | Vinyl |
| Living Area Range | 2256 |
| Bedrooms | 3 |
Exterior Features
| ViewType | City view, Lake view, Mountain view, View (panoramic) |
|---|---|
| Building Roof Material | Metal |
| Building Roof Style | Unknown |
| Land Amenities | Park, Recreation |
| Sewer | Septic tank |
Room Details
| Room | Dimensions | Level | Flooring | Details |
|---|---|---|---|---|
| 4pc Bathroom | 5'3'' x 8'5'' | Main level | ||
| 4pc Ensuite bath | 6'4'' x 11'4'' | Main level | ||
| Bedroom | 10'6'' x 8'8'' | Main level | ||
| Dining room | 8'5'' x 15'5'' | Main level | ||
| Foyer | 13'5'' x 7'10'' | Main level | ||
| Kitchen | 19'7'' x 9'7'' | Main level | ||
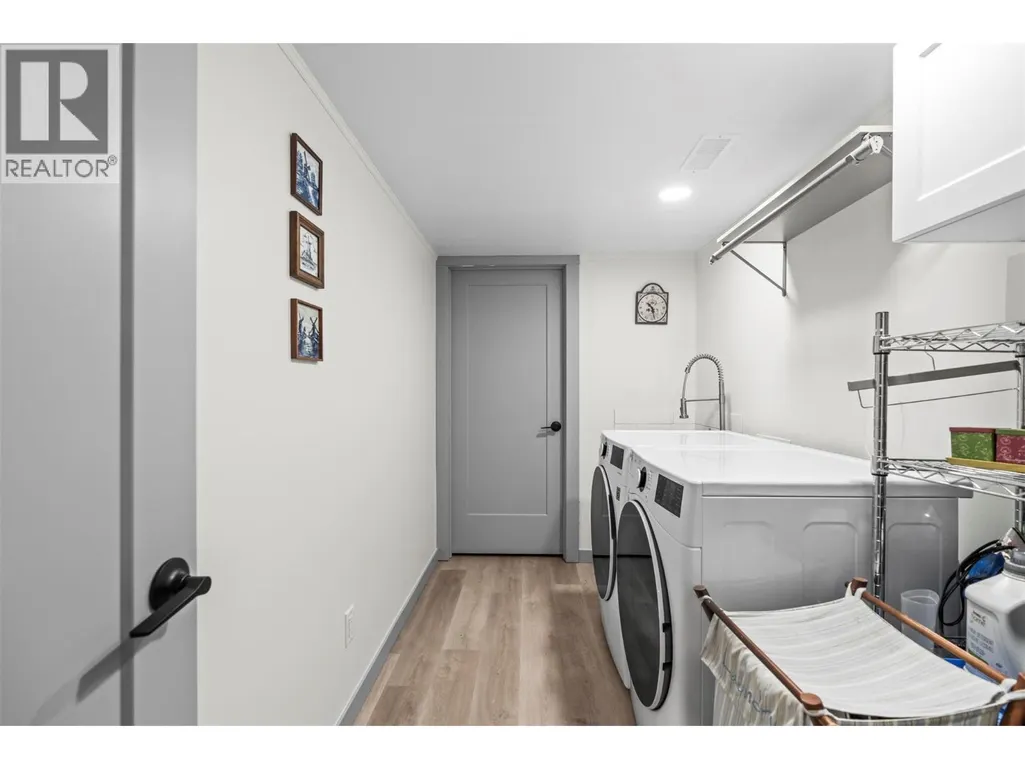
| Laundry room | 11'2'' x 5'11'' | Basement | ||
| Living room | 14'7'' x 15'5'' | Main level | ||
| Primary Bedroom | 10'5'' x 12'7'' | Main level | ||
| Recreation room | 9'0'' x 14'6'' | Basement | ||
| Storage | 9'3'' x 21'0'' | Basement |
Amenities
- Views
- New Construction
- Adult 55+
- Lease To Own
- No Strata Fees
- Furnished
- Primary On Main
- Air Conditioning
- Seller Finance
- Green
- Fixer Upper
- Horse
- Golf
- Fireplace
- Deck
- Garage
- Basement
- Pool

Property vs Single Family Average in V1H 2B9
Price
Year Built
In The Neighbourhood
Views
Kelowna
$ 750,000
- Type
- Single Family
- Size
- 2,841 SqFt
- Rooms
- 4 Beds + 3 Baths
Coldwell Banker Executives Realty
Views
Kelowna
$ 949,000
- Type
- Single Family
- Size
- 2,704 SqFt
- Rooms
- 5 Beds + 3 Baths
Oakwyn Realty Okanagan
Views
Kelowna
$ 784,999
- Type
- Single Family
- Size
- 1,681 SqFt
- Rooms
- 3 Beds + 2 Baths
Vantage West Realty Inc.
Views
Vernon
$ 600,000
- Type
- Single Family
- Size
- 1,997 SqFt
- Rooms
- 3 Beds + 2 Baths
Coldwell Banker Executives Realty
Waterfront
Vernon
$ 2,295,000
- Type
- Single Family
- Size
- 2,522 SqFt
- Rooms
- 5 Beds + 2.5 Baths
Sutton Group-West Coast Realty (Abbotsford)
Water Views
Kelowna
$ 925,000
- Type
- Single Family
- Size
- 1,610 SqFt
- Rooms
- 3 Beds + 2 Baths
Oakwyn Realty Okanagan
Water Views
Vernon
$ 749,000
- Type
- Single Family
- Size
- 1,815 SqFt
- Rooms
- 3 Beds + 2 Baths
Chamberlain Property Group
Primary On Main
Kelowna
$ 1,599,000
- Type
- Single Family
- Size
- 7,100 SqFt
- Rooms
- 5 Beds + 7 Baths
Sotheby's International Realty Canada
Primary On Main
Kelowna
$ 399,000
- Type
- Single Family
- Size
- 600 SqFt
- Rooms
- 2 Beds + 1 Baths
Vantage West Realty Inc.
Primary On Main
Kelowna
$ 755,000
- Type
- Single Family
- Size
- 2,361 SqFt
- Rooms
- 4 Beds + 3 Baths
Oakwyn Realty Okanagan
Kelowna
$ 679,900
- Type
- Single Family
- Size
- 1,148 SqFt
- Rooms
- 1 Beds + 1 Baths
Stilhavn Real Estate Services
Water Views
Kelowna
$ 1,199,900
- Type
- Single Family
- Size
- 2,998 SqFt
- Rooms
- 3 Beds + 2.5 Baths
Stilhavn Real Estate Services
