
Views - Primary on Main
Address
7141 Dunwaters Road, Kelowna, BC
Price
$ 949,000
Property Attributes
- ID#10398795
- TypeSingle Family
- Listing Status Active
- MunicipalityKelowna
- CityKelowna
- AreaKelowna
- NeighbourhoodFintry
- Postal CodeV1Z 3W5
- StyleContemporary
- Year Built2018
- Price$ 949,000
- Bedrooms5
- Bathrooms3
- Half Bathrooms0
- Sqr Footage2704
- Lot Size0.34 Acres
Data Source:
Canadian Real Estate Association (CREA)
Property Description
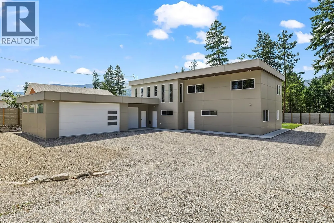
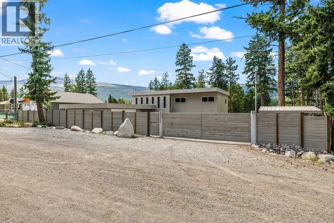
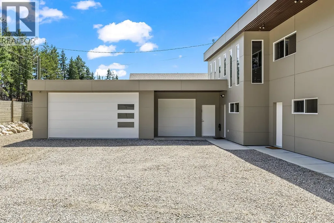
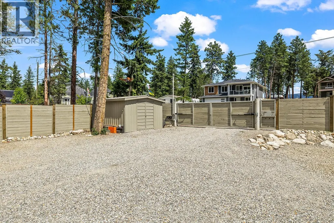
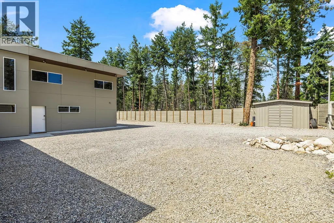
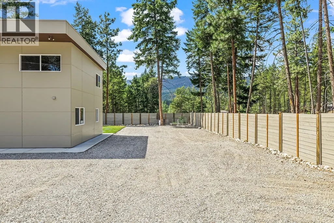
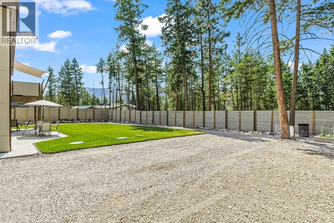
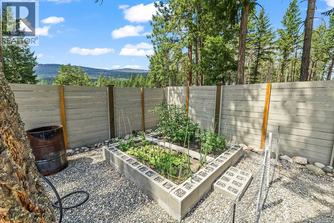
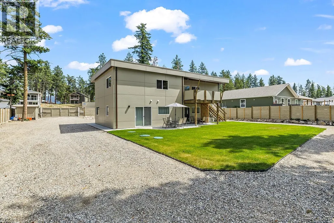
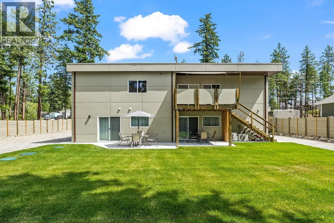
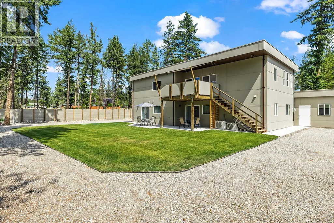
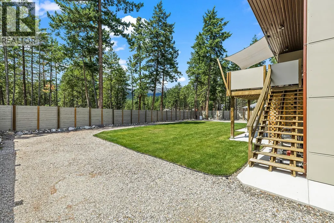
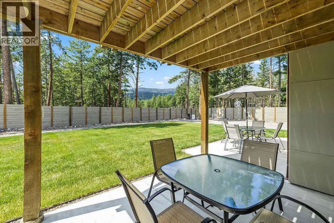
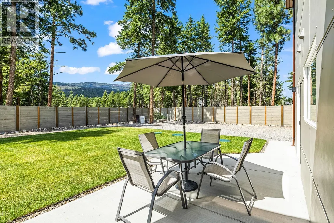
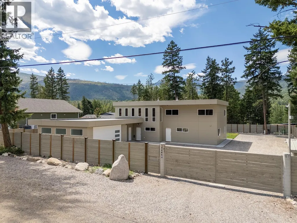
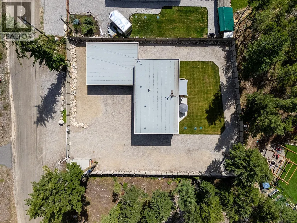
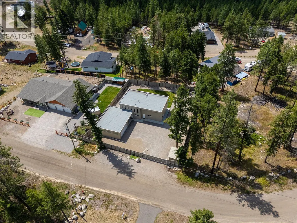
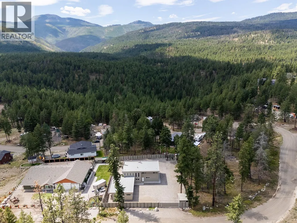
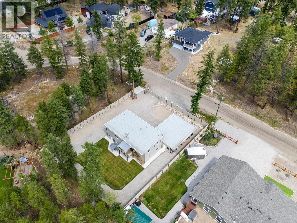
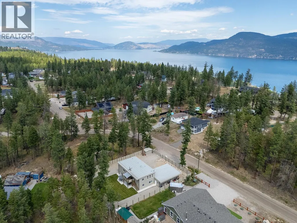
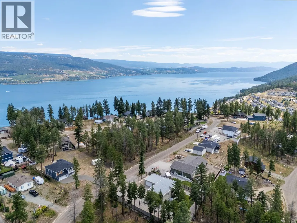
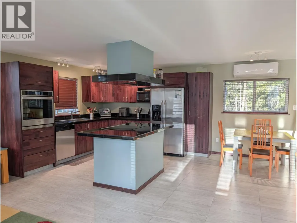
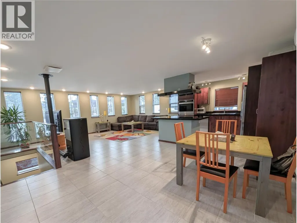
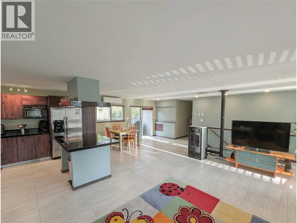
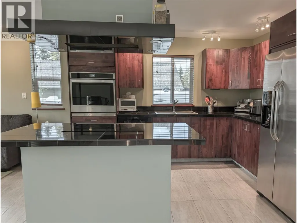
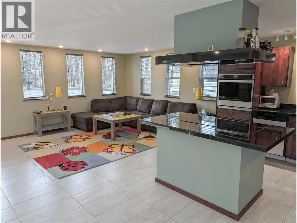
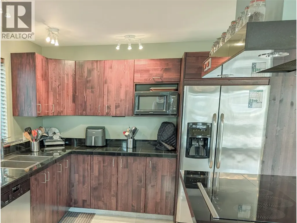
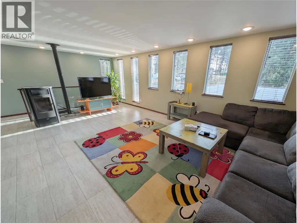
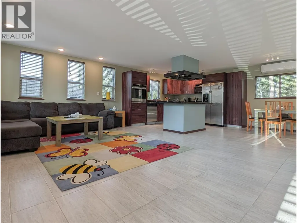
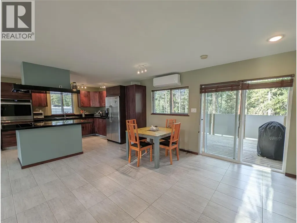
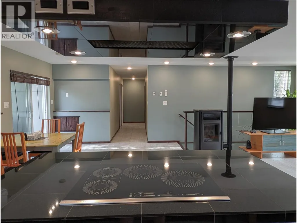
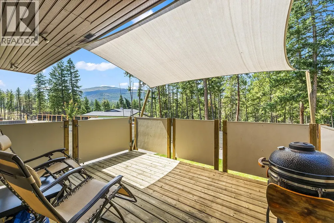
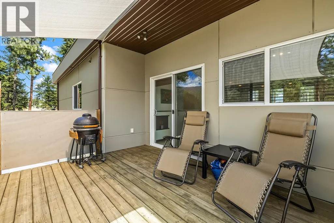
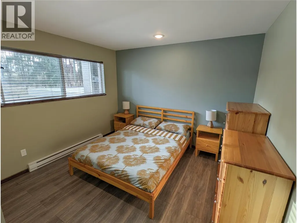
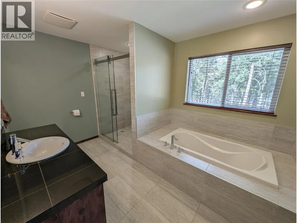
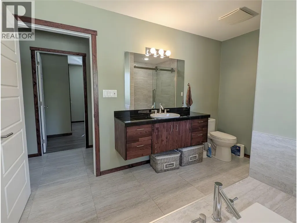
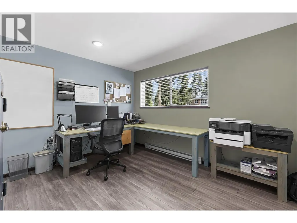
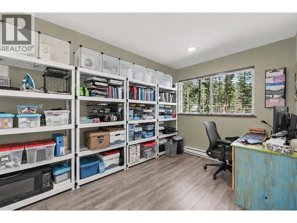
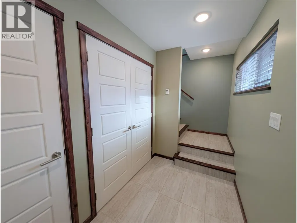
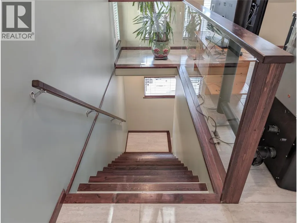
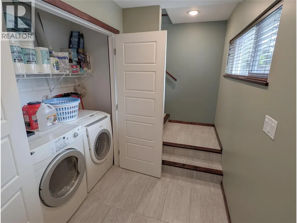
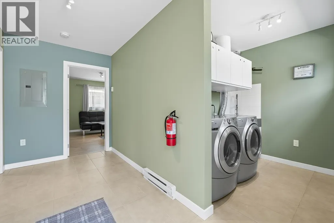
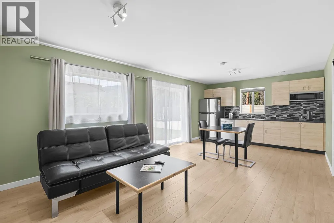
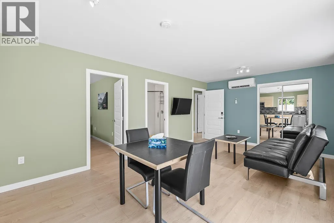
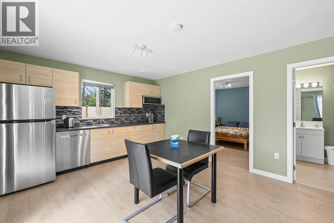
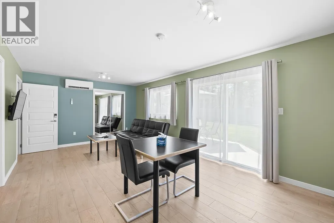
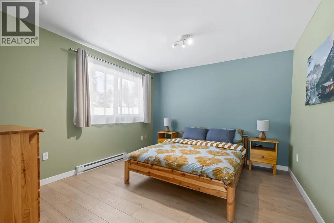
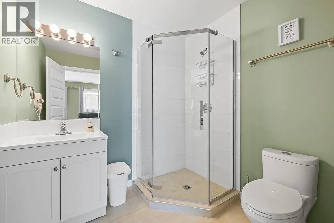
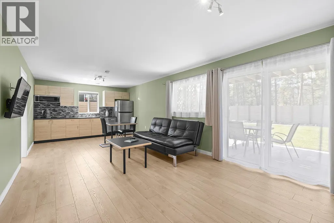
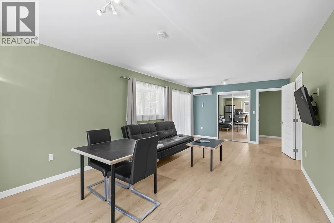
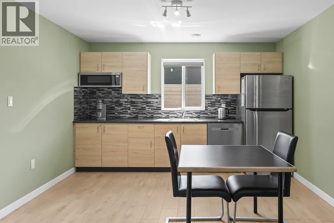
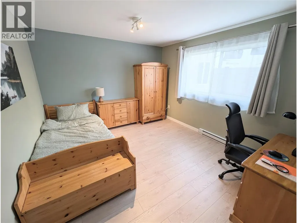
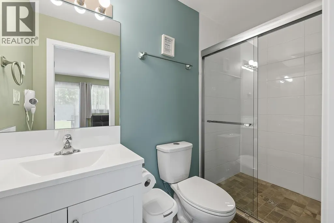
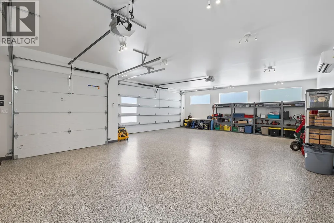
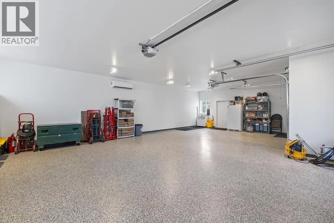
Are you seeking a comfortable home with real income potential? Look no further... Upper level: spacious open-concept living with a large kitchen, living and dining rooms, 3 bedrooms, 1 bath, and a private balcony with stairs to the backyard. In-floor heat, pellet stove and heat pump keep it comfortable year-round. Mountain views, quiet and relaxing neighbourhood. The lower level offers two fully furnished guest areas, each with a private entrance, 3-pc bath, bedroom, TV lounge, dining area, cabinets, sink, fridge, dishwasher and microwave, plus direct backyard access. All short-term-rental furnishings, linens, coffee makers, dishes and supplies included. Built to B&B standards, previously licensed, with sound-insulated ceilings and fire-code drywall separating them from the main home and each other. Good potential to convert one area to a legal suite. The 854 sq ft 3-car garage has epoxy floors, heat pump, hot/cold water and a 30-amp EV outlet. The RARE flat, fully fenced yard offers smart irrigation, power gate opener, shed and RV/boat parking. Septic upgraded in 2023 to support short-term rental use. A smartphone-controlled, roof-mounted wildfire sprinkler adds peace of mind. Whether you seek a luxurious home, unbeatable income potential, or both – this property delivers. (id:7434)
General Features
| Features | Level lot, Private setting, Central island, Balcony |
|---|---|
| Community Features | Family Oriented, Rural Setting, Rentals Allowed |
| Property Type | Single Family |
| Neighbourhood | Fintry |
| Amenities | Park, Recreation |
| Building Appliances | Refrigerator, Dishwasher, Oven - Electric, Water Heater - Electric, See remarks, Hood Fan, Washer & Dryer, Oven - Built-In |
| Building Architectural Style | Contemporary |
| Building Cooling Type | Heat Pump |
| Parking Space Total | 11 |
| Building Type | House |
| Ownership Type | Freehold |
| Building.StoriesTotal | 1 |
Interior Features
| Building Fireplace Present | True |
|---|---|
| Building Fireplace Total | 1 |
| Building Fireplace Type | Stove |
| Building Heating Type | Heat Pump, Stove |
| Building Heating Fuel | Other, Wood |
| Construction Style Attachment | Detached |
| Fireplace Fuel | Pellet |
| Flooring Type | Laminate |
| Living Area Range | 2704 |
| Bedrooms | 5 |
Exterior Features
| ViewType | Mountain view |
|---|---|
| Building Roof Material | Asphalt shingle |
| Building Roof Style | Unknown |
| Land Amenities | Park, Recreation |
| Landscape Features | Landscaped, Level, Underground sprinkler |
| Sewer | Septic tank |
| Exterior Finish | Other |
| Fence Type | Fence |
Room Details
| Room | Dimensions | Level | Flooring | Details |
|---|---|---|---|---|
| Bedroom | 9'5'' x 4' | Additional Accommodation | ||
| Dining room | 13'10'' x 12'7'' | Main level | ||
| Foyer | 12'3'' x 6'3'' | Lower level | ||
| Full bathroom | 7'4'' x 6'5'' | Additional Accommodation | ||
| Kitchen | 12' x 12'5'' | Additional Accommodation | ||
| Living room | 10'11'' x 12'5'' | Additional Accommodation | ||
| Other | 9'3'' x 5'3'' | Additional Accommodation | ||
| Primary Bedroom | 12'9'' x 11'3'' | Main level |
Amenities
- Views
- New Construction
- Adult 55+
- Lease To Own
- No Strata Fees
- Furnished
- Primary On Main
- Air Conditioning
- Seller Finance
- Green
- Fixer Upper
- Horse
- Golf
- Fireplace
- Deck
- Garage
- Basement
- Pool

Property vs Single Family Average in V1Z 3W5
Price
Year Built
In The Neighbourhood
Views
Kelowna
$ 750,000
- Type
- Single Family
- Size
- 2,841 SqFt
- Rooms
- 4 Beds + 3 Baths
Coldwell Banker Executives Realty
Views
Kelowna
$ 784,999
- Type
- Single Family
- Size
- 1,681 SqFt
- Rooms
- 3 Beds + 2 Baths
Vantage West Realty Inc.
Views
Vernon
$ 600,000
- Type
- Single Family
- Size
- 1,997 SqFt
- Rooms
- 3 Beds + 2 Baths
Coldwell Banker Executives Realty
Waterfront
Vernon
$ 2,295,000
- Type
- Single Family
- Size
- 2,522 SqFt
- Rooms
- 5 Beds + 2.5 Baths
Sutton Group-West Coast Realty (Abbotsford)
Water Views
Vernon
$ 749,900
- Type
- Single Family
- Size
- 2,256 SqFt
- Rooms
- 3 Beds + 3 Baths
RE/MAX Vernon Salt Fowler
Water Views
Kelowna
$ 925,000
- Type
- Single Family
- Size
- 1,610 SqFt
- Rooms
- 3 Beds + 2 Baths
Oakwyn Realty Okanagan
Water Views
Vernon
$ 749,000
- Type
- Single Family
- Size
- 1,815 SqFt
- Rooms
- 3 Beds + 2 Baths
Chamberlain Property Group
Primary On Main
Kelowna
$ 1,599,000
- Type
- Single Family
- Size
- 7,100 SqFt
- Rooms
- 5 Beds + 7 Baths
Sotheby's International Realty Canada
Primary On Main
Kelowna
$ 399,000
- Type
- Single Family
- Size
- 600 SqFt
- Rooms
- 2 Beds + 1 Baths
Vantage West Realty Inc.
Primary On Main
Kelowna
$ 755,000
- Type
- Single Family
- Size
- 2,361 SqFt
- Rooms
- 4 Beds + 3 Baths
Oakwyn Realty Okanagan
Kelowna
$ 679,900
- Type
- Single Family
- Size
- 1,148 SqFt
- Rooms
- 1 Beds + 1 Baths
Stilhavn Real Estate Services
Water Views
Kelowna
$ 1,199,900
- Type
- Single Family
- Size
- 2,998 SqFt
- Rooms
- 3 Beds + 2.5 Baths
Stilhavn Real Estate Services
