
Views


Address
306 11th N Avenue, Creston, BC
Price
$ 443,000
Property Attributes
- ID#10392482
- TypeSingle Family
- Listing Status Active
- MunicipalityCreston
- CityCreston
- AreaCreston
- NeighbourhoodCreston
- Postal CodeV0B 1G0
- StyleBungalow
- Year Built1948
- Price$ 443,000
- Bedrooms4
- Bathrooms2
- Half Bathrooms0
- Sqr Footage2496
- Lot Size0.11 Acres
Data Source:
Canadian Real Estate Association (CREA)
Property Description
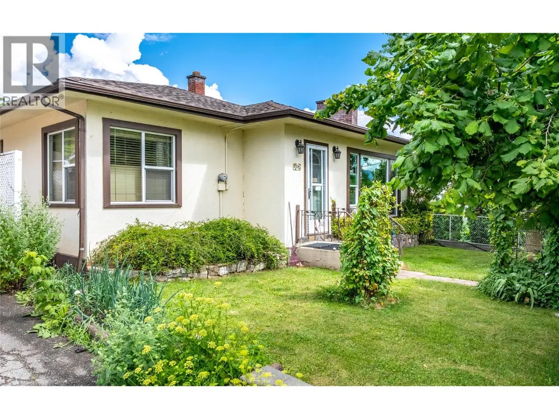
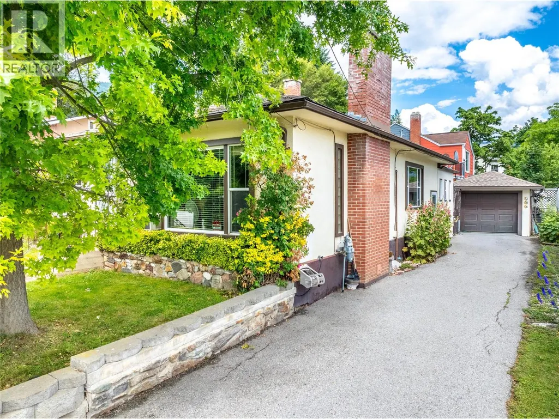
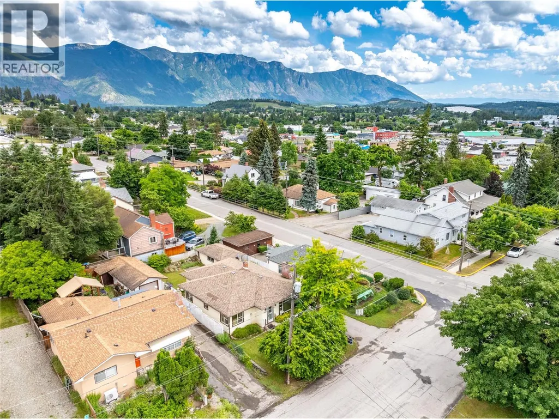
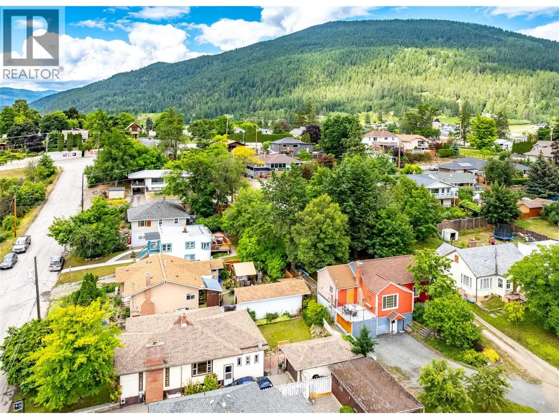
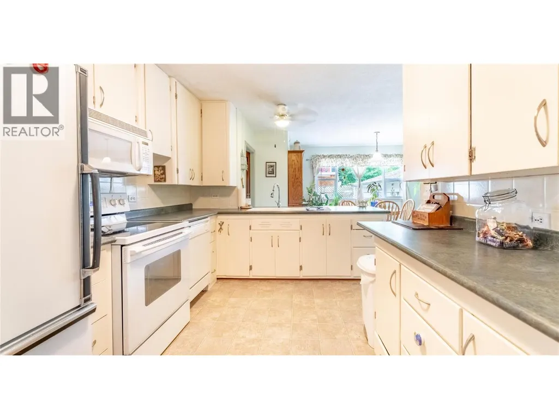
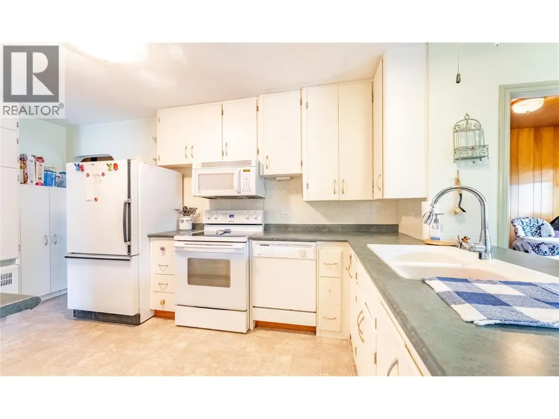
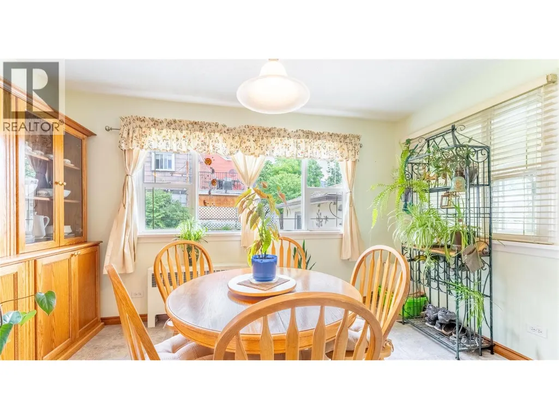
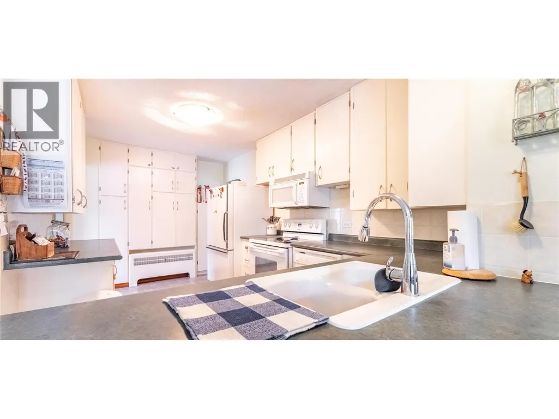
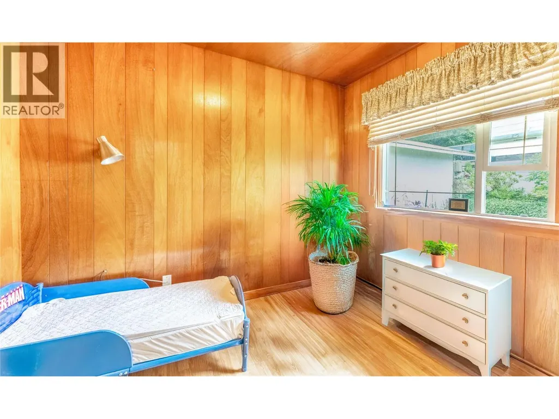
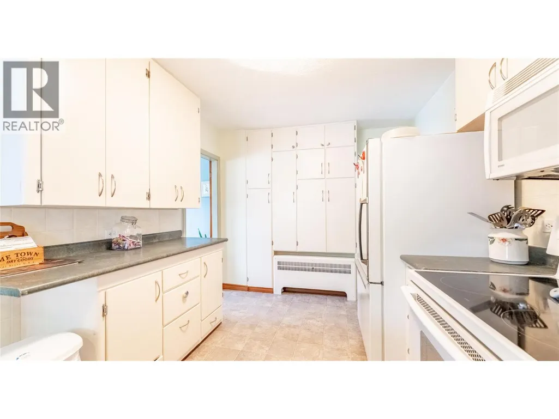
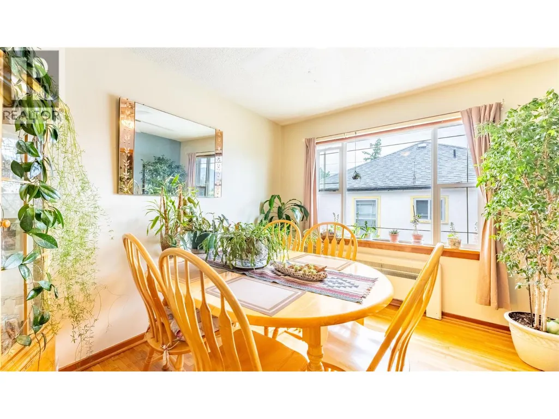
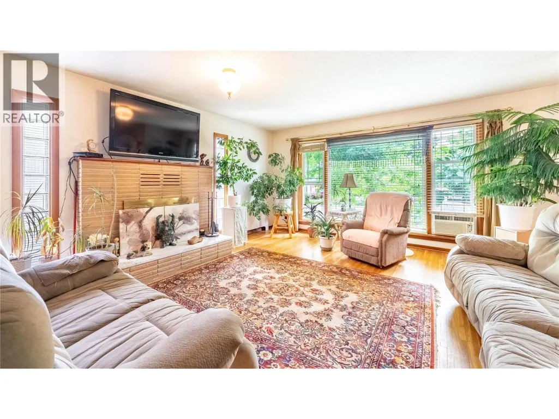
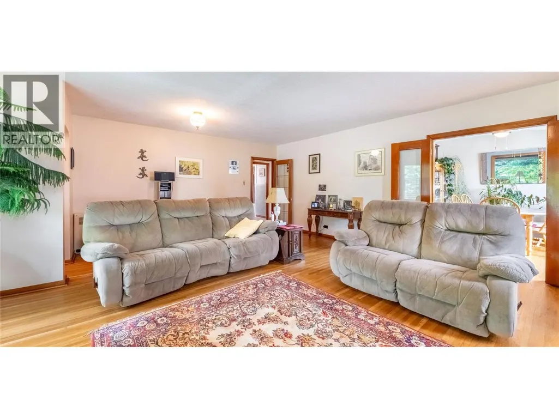
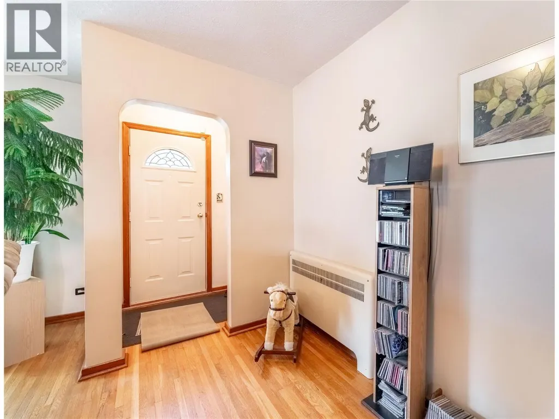
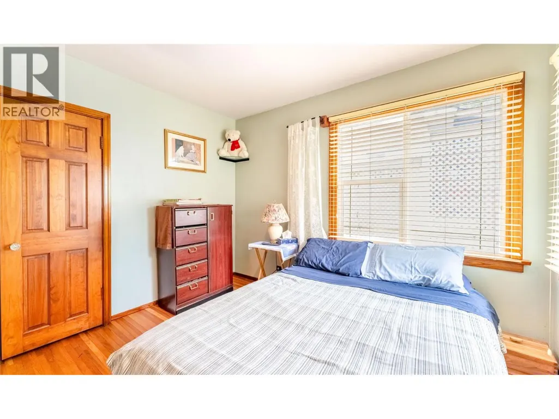
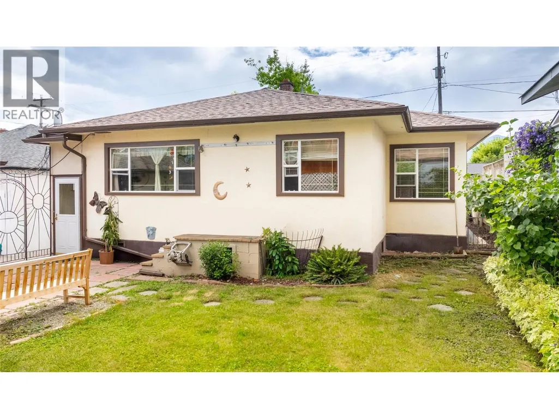
Charm, character, and timeless appeal define this beautifully restored bungalow in the heart of Creston. Featuring stunning original oak plank hardwood floors, and an efficient hot water heating system, this home blends classic craftsmanship with modern comfort. The spacious formal dining room is perfect for entertaining family and friends or can easily serve as a cozy den or media room. The warm, country-style kitchen is the heart of the home, offering a welcoming space for everyday living and family gatherings. Outside, mature landscaping create exceptional curb appeal and enhance the home's enduring charm. Conveniently located in central Creston, this inviting property is ready to welcome its next owners. Book your private showing with your REALTOR today! (id:7434)
General Features
| Property Type | Single Family |
|---|---|
| Neighbourhood | Creston |
| Building Architectural Style | Bungalow |
| Parking Space Total | 1 |
| Building Type | House |
| Ownership Type | Freehold |
| Building.StoriesTotal | 1 |
Interior Features
| Building Fireplace Present | True |
|---|---|
| Building Fireplace Total | 1 |
| Building Fireplace Type | Conventional |
| Building Heating Type | Hot Water, See remarks |
| Basement Type | Full |
| Construction Style Attachment | Detached |
| Fireplace Fuel | Wood |
| Flooring Type | Hardwood |
| Living Area Range | 2496 |
| Bedrooms | 4 |
Exterior Features
| ViewType | Mountain view |
|---|---|
| Building Roof Material | Asphalt shingle |
| Building Roof Style | Unknown |
| Sewer | Municipal sewage system |
| Exterior Finish | Stucco |
Room Details
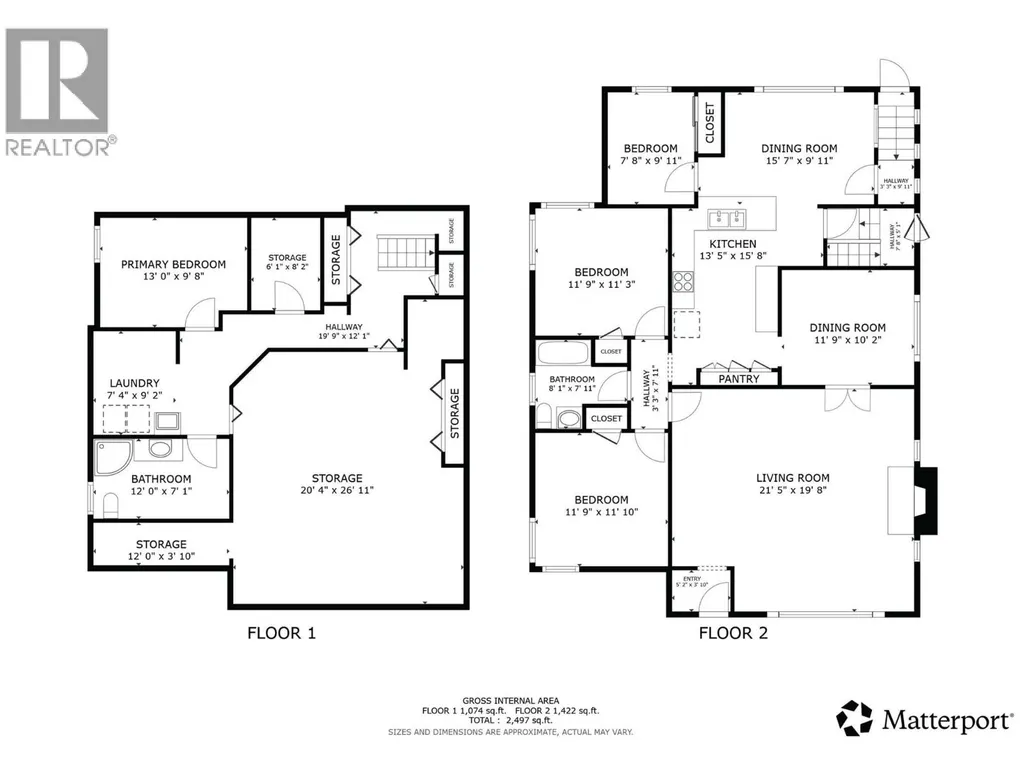
| Room | Dimensions | Level | Flooring | Details |
|---|---|---|---|---|
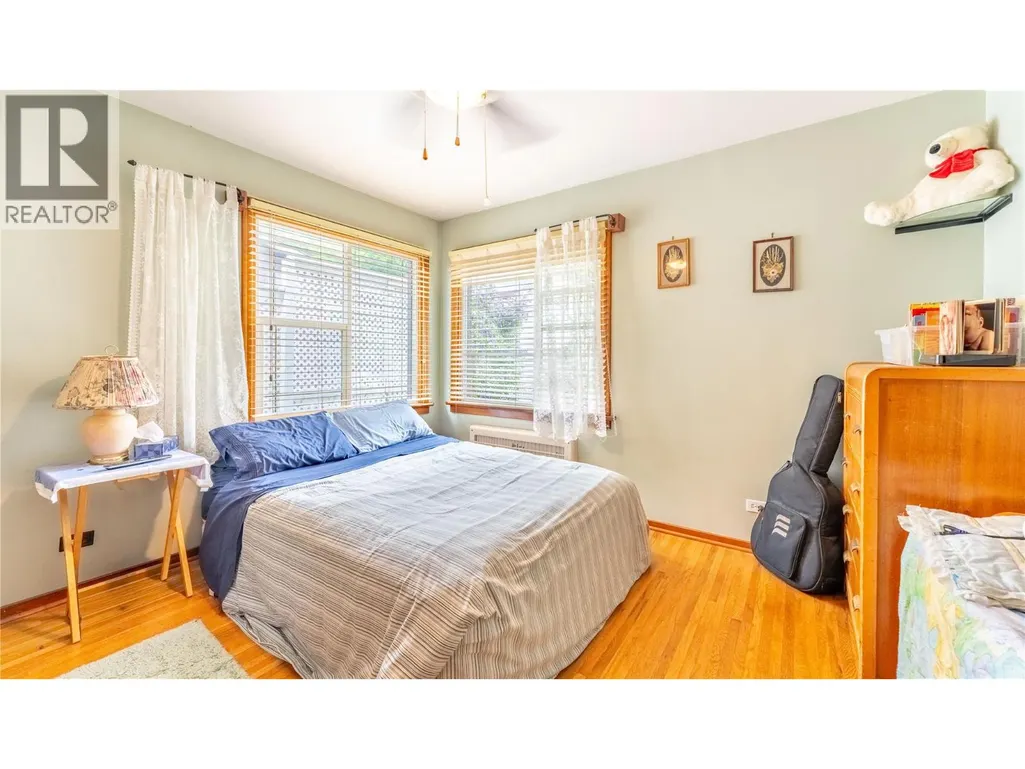
| Bedroom | 11'9'' x 11'10'' | Main level | ||
| Dining room | 15'7'' x 9'11'' | Main level | ||
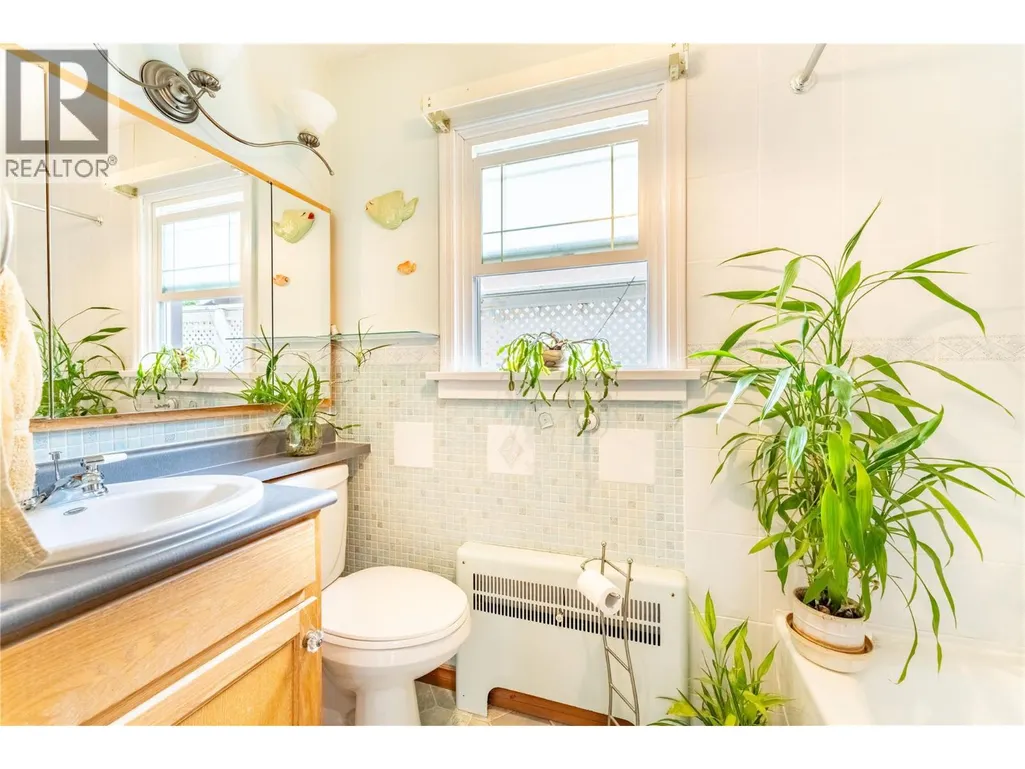
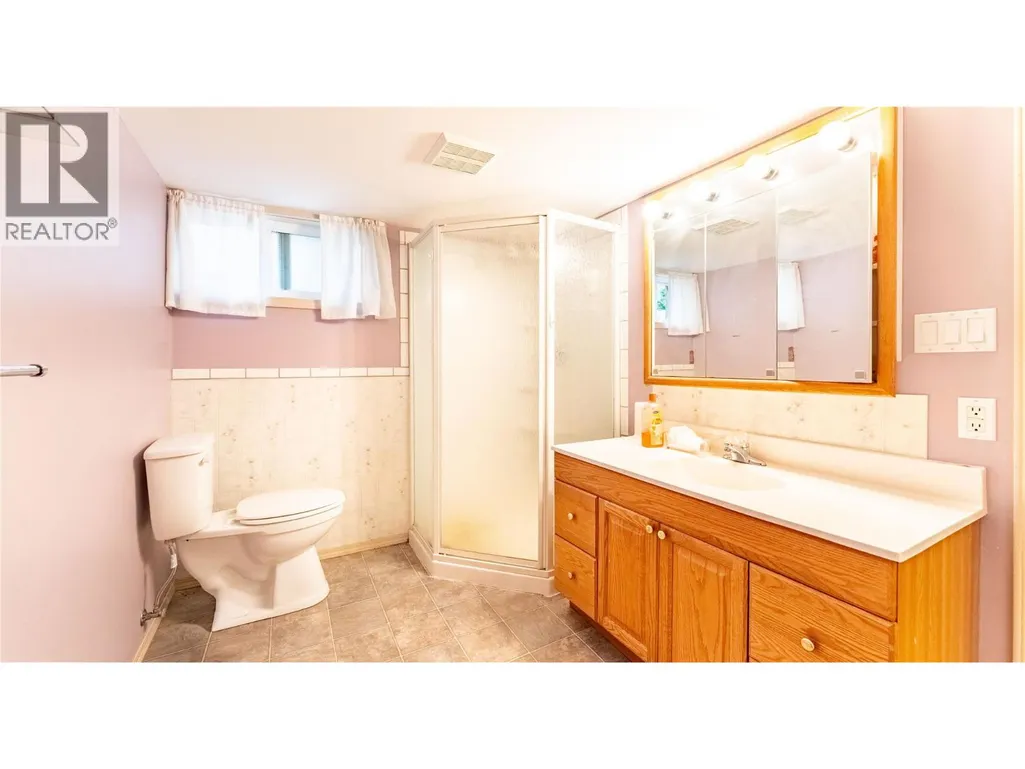
| Full bathroom | 8'1'' x 7'11'' | Main level | ||
| Kitchen | 13'5'' x 15'8'' | Main level | ||
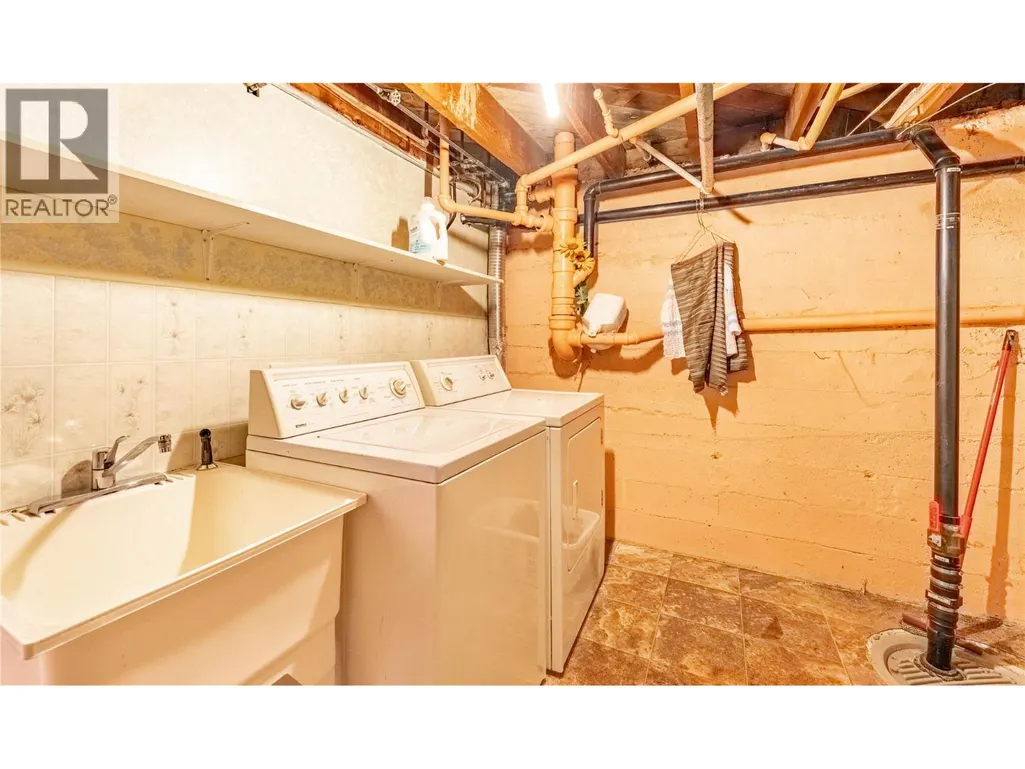
| Laundry room | 7'4'' x 9'2'' | Basement | ||
| Living room | 21'5'' x 19'8'' | Main level | ||
| Other | 11'9'' x 10'2'' | Main level | ||
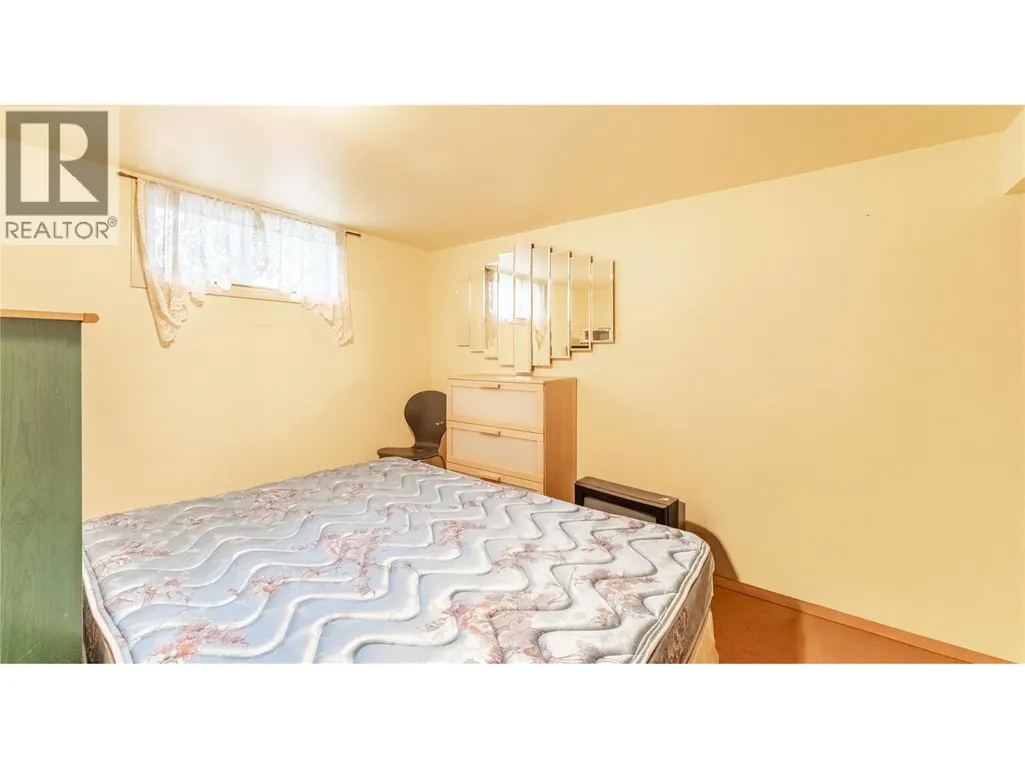
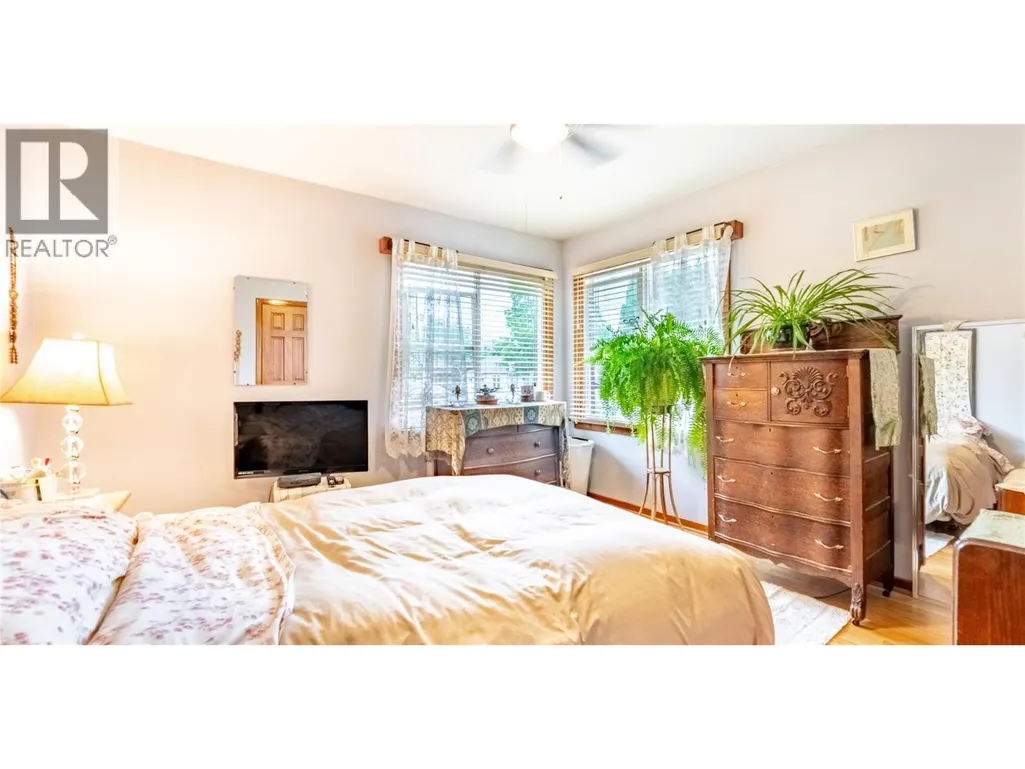
| Primary Bedroom | 13' x 9'8'' | Basement | ||
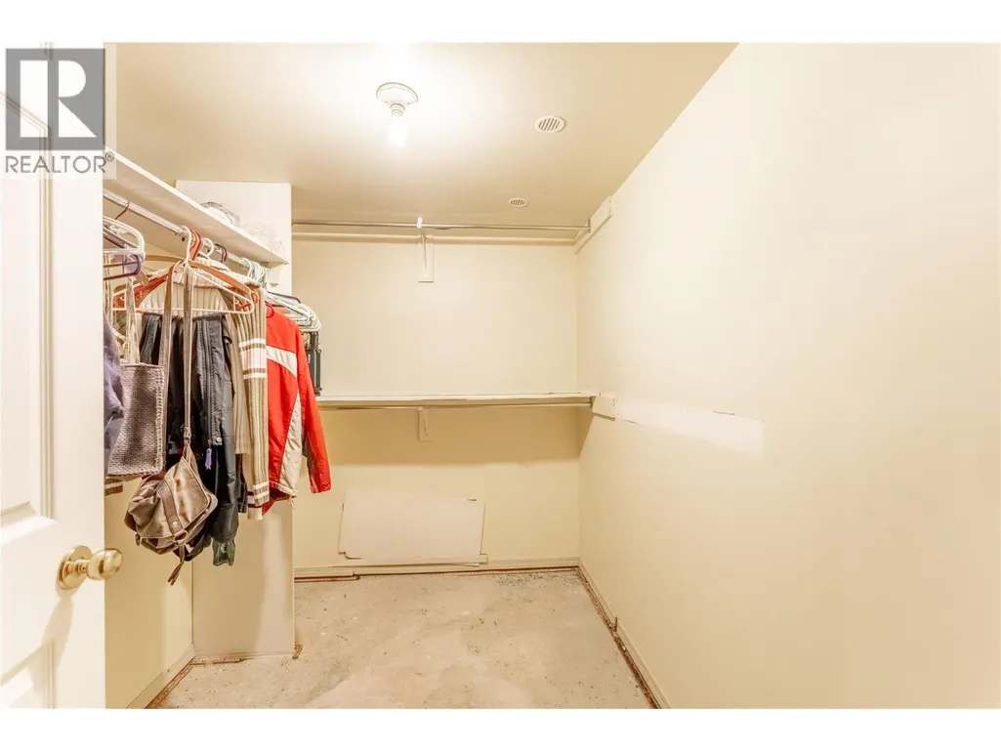
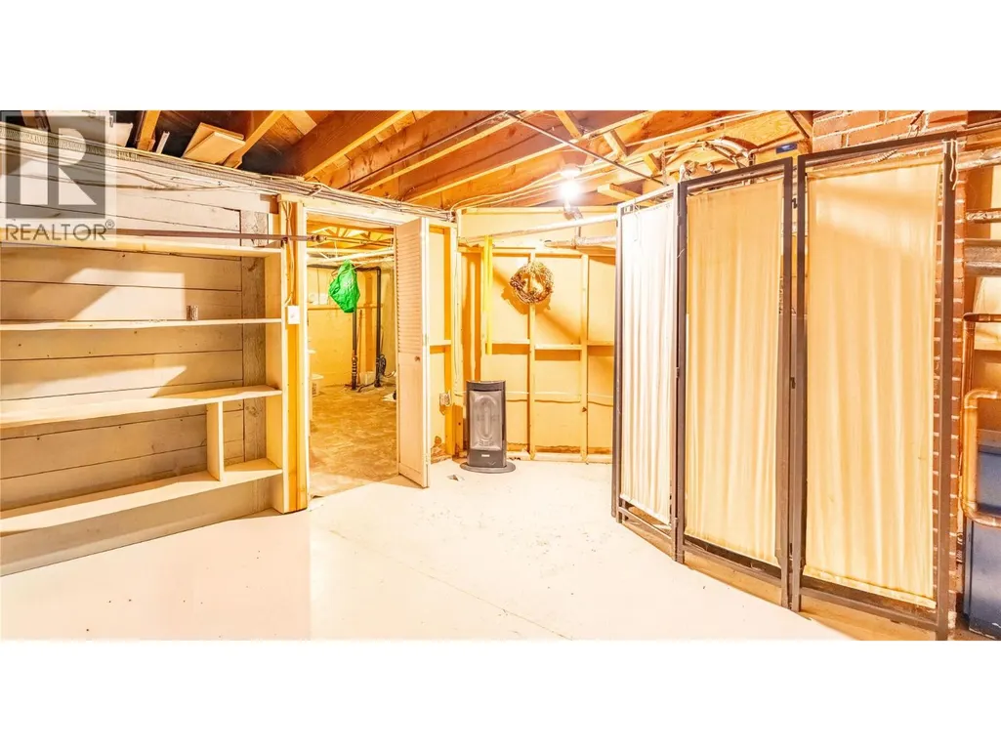
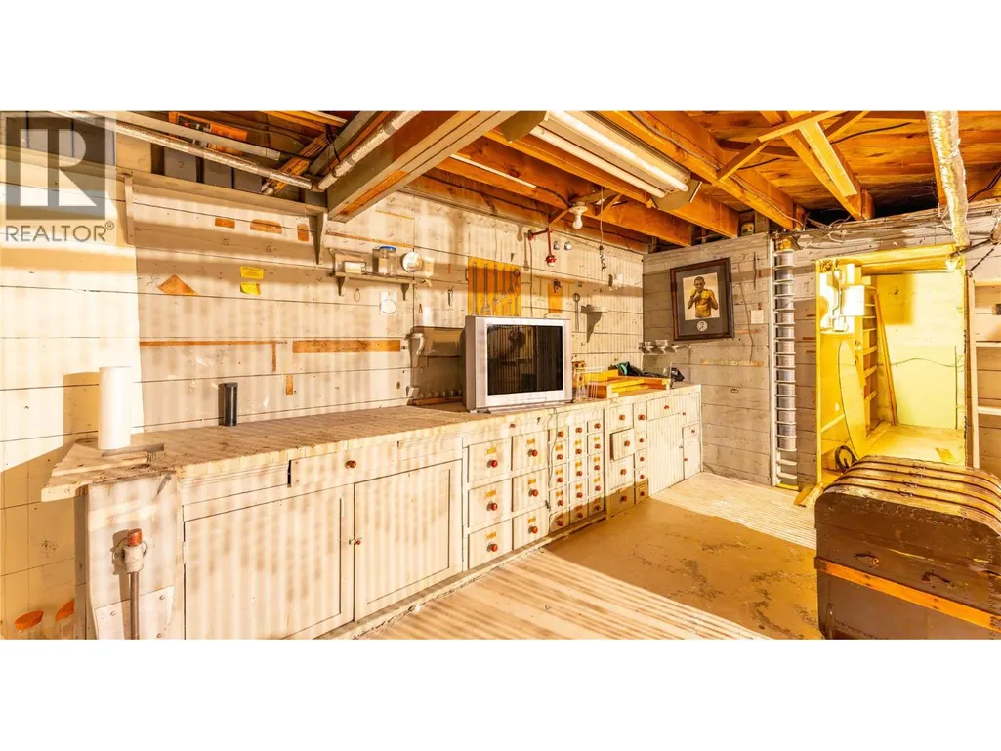
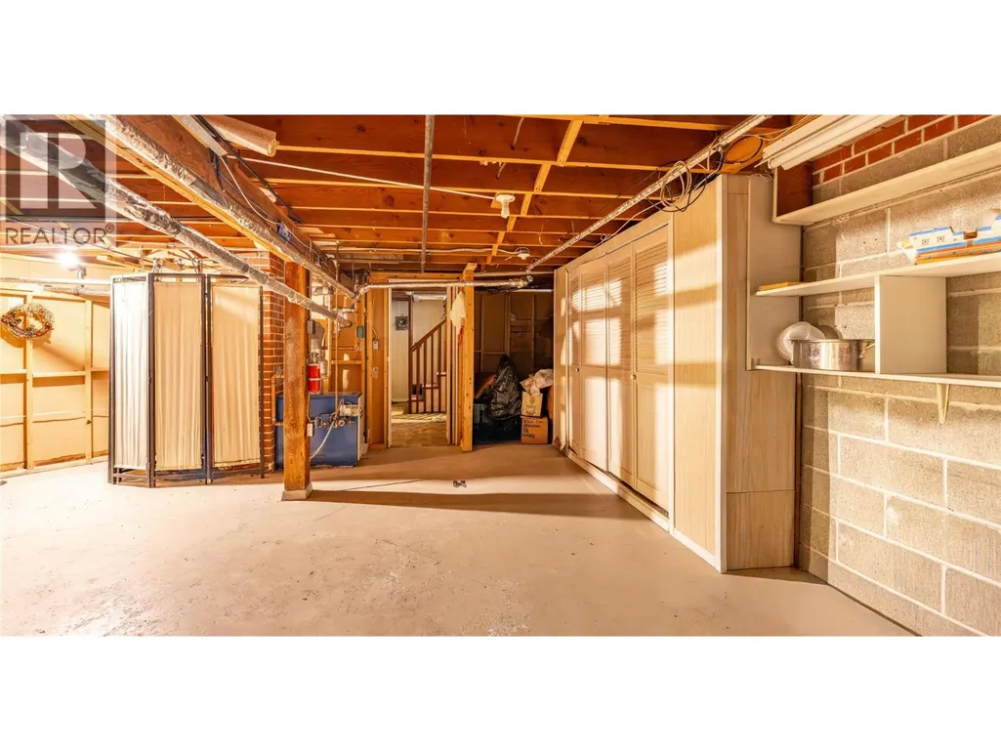
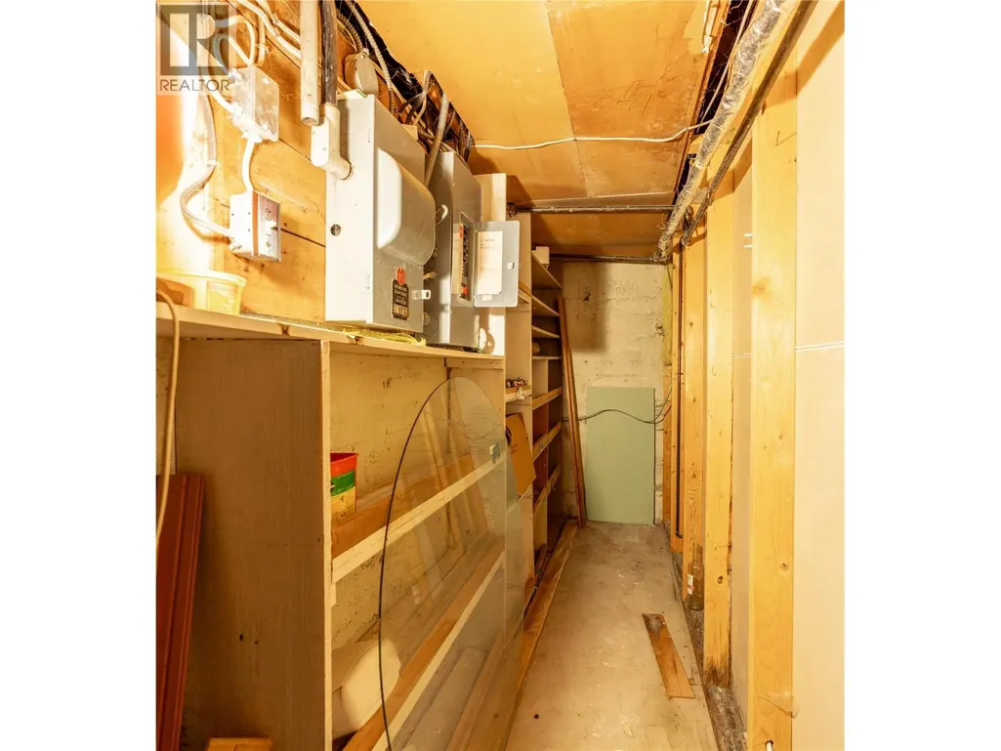
| Storage | 20'4'' x 26'11'' | Basement |
Amenities
- Views
- New Construction
- Adult 55+
- Lease To Own
- No Strata Fees
- Furnished
- Primary On Main
- Air Conditioning
- Seller Finance
- Green
- Fixer Upper
- Horse
- Golf
- Fireplace
- Deck
- Garage
- Basement
- Pool

Property vs Single Family Average in V0B 1G0
Price
Year Built
In The Neighbourhood
Creston
$ 1,990,000
- Type
- Single Family
- Size
- 4,219 SqFt
- Rooms
- 4 Beds + 3 Baths
RE/MAX Blue Sky Realty
Views
Creston
$ 499,900
- Type
- Single Family
- Size
- 1,760 SqFt
- Rooms
- 4 Beds + 1.5 Baths
Fair Realty (Creston)
Views
Creston
$ 465,000
- Type
- Single Family
- Size
- 1,852 SqFt
- Rooms
- 3 Beds + 1 Baths
Century 21 Assurance Realty Ltd
Views
Creston
$ 549,000
- Type
- Single Family
- Size
- 1,418 SqFt
- Rooms
- 3 Beds + 1.5 Baths
Century 21 Assurance Realty Ltd
Views
Creston
$ 529,000
- Type
- Single Family
- Size
- 2,510 SqFt
- Rooms
- 4 Beds + 3 Baths
Century 21 Assurance Realty Ltd
Views
Creston
$ 695,000
- Type
- Single Family
- Size
- 1,339 SqFt
- Rooms
- 2 Beds + 2 Baths
Real Broker B.C. Ltd
Views
Creston
$ 899,000
- Type
- Single Family
- Size
- 2,089 SqFt
- Rooms
- 3 Beds + 2 Baths
Century 21 Assurance Realty Ltd
Primary On Main
Creston
$ 349,900
- Type
- Single Family
- Size
- 1,047 SqFt
- Rooms
- 2 Beds + 1 Baths
Fair Realty (Creston)
Primary On Main
Creston
$ 1,380,000
- Type
- Single Family
- Size
- 2,722 SqFt
- Rooms
- 3 Beds + 3.5 Baths
2 Percent Realty Kootenay Inc.
Views
Creston
$ 599,000
- Type
- Single Family
- Size
- 3,185 SqFt
- Rooms
- 4 Beds + 2.5 Baths
RE/MAX Blue Sky Realty
Views
Creston
$ 799,000
- Type
- Single Family
- Size
- 1,488 SqFt
- Rooms
- 2 Beds + 1 Baths
Real Broker B.C. Ltd
Views
Creston
$ 1,297,000
- Type
- Single Family
- Size
- 2,644 SqFt
- Rooms
- 3 Beds + 2 Baths
Easy List Realty
