
Views - Primary on Main
Address
6470 Hollow Street, Oliver, BC
Price
$ 455,000
Property Attributes
- ID#10398765
- TypeSingle Family
- Listing Status Active
- MunicipalityOliver
- CityOliver
- AreaOliver
- NeighbourhoodOliver
- Postal CodeV0H 1T0
- StyleRanch
- Year Built1958
- Price$ 455,000
- Bedrooms2
- Bathrooms1
- Half Bathrooms0
- Sqr Footage1090
- Lot Size0.14 Acres
Data Source:
Canadian Real Estate Association (CREA)
Property Description
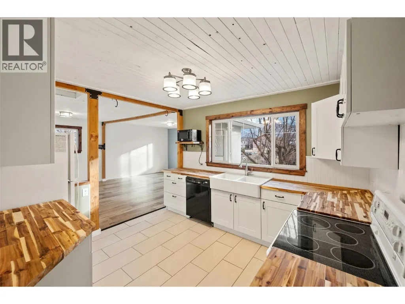
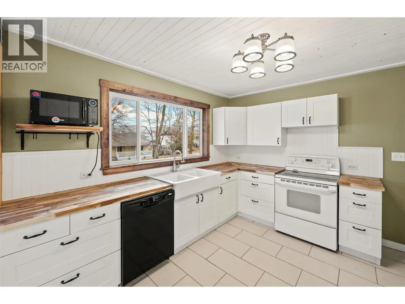
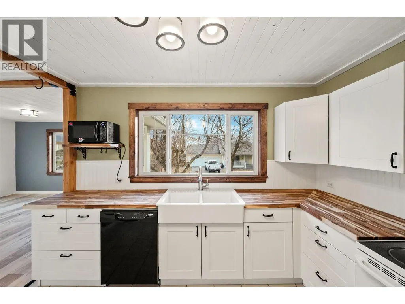
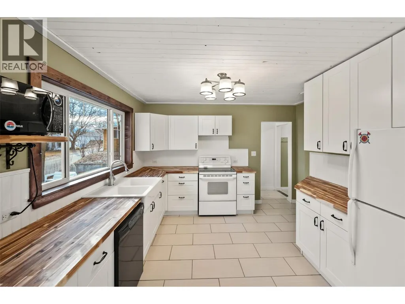
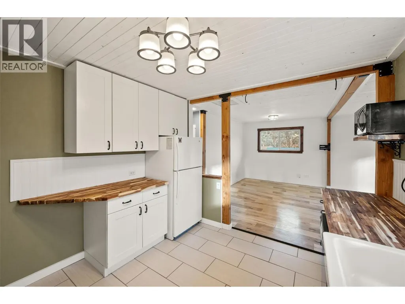
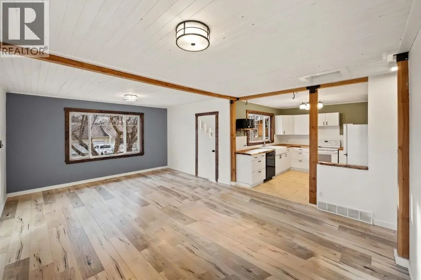
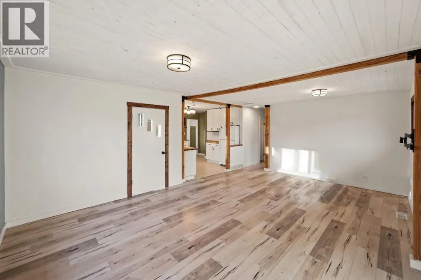
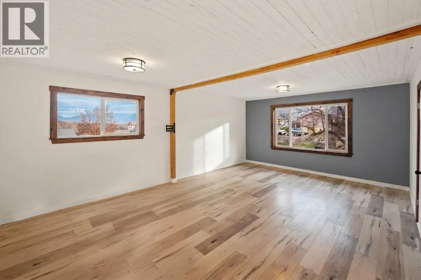
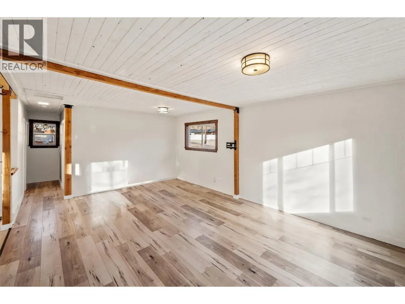
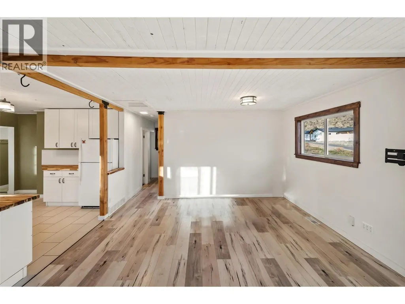
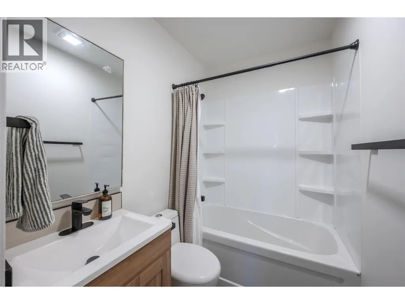
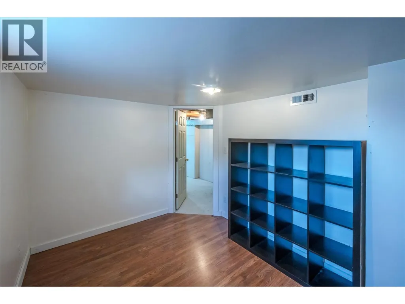
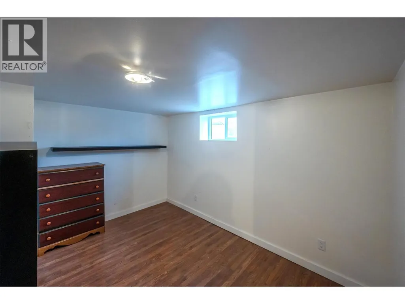
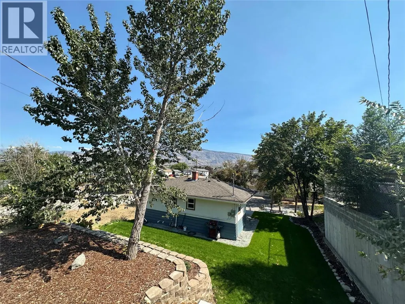
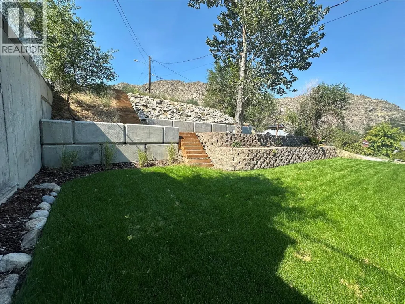
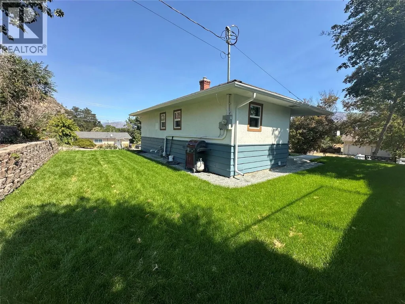
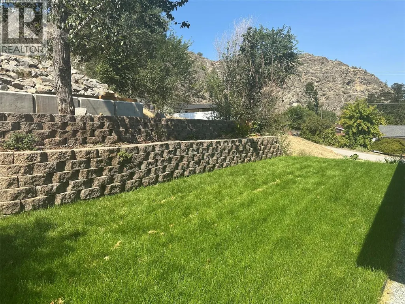
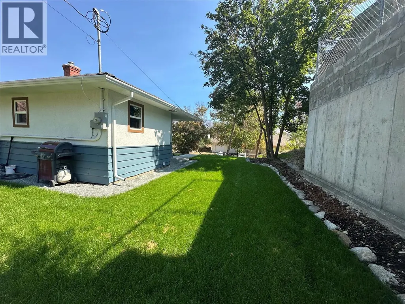
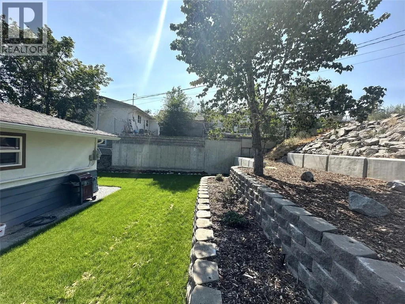
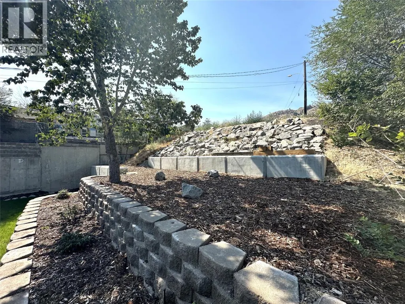
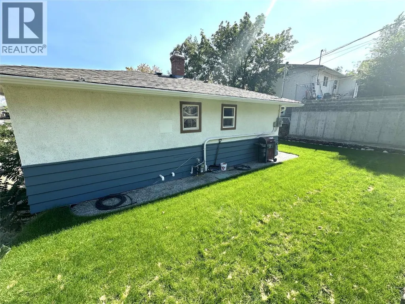
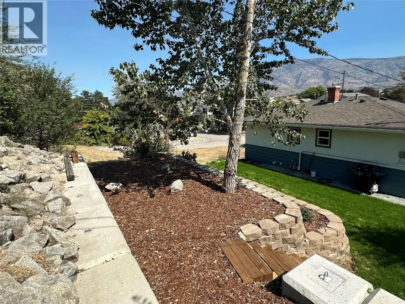
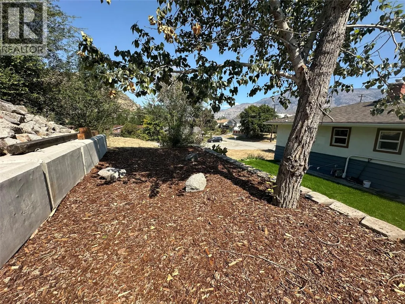
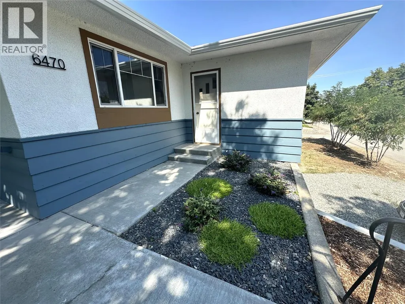
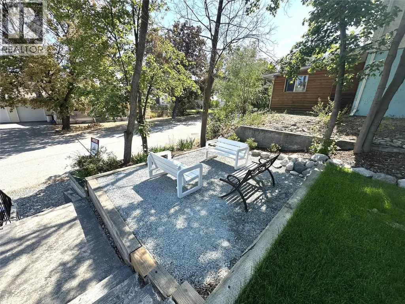
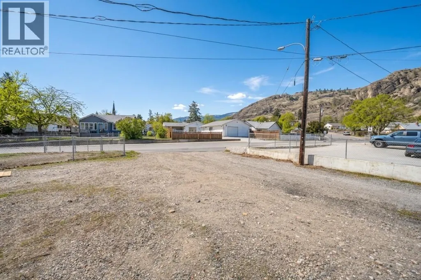
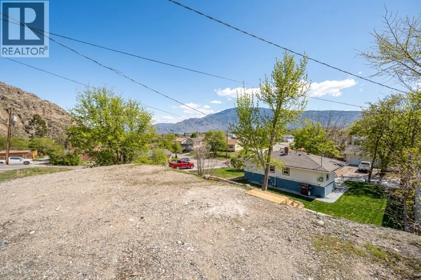
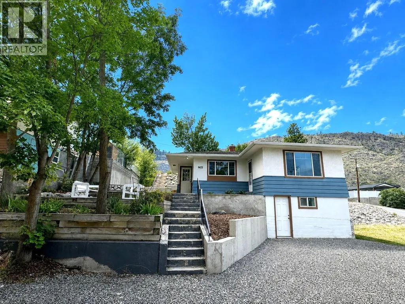
SUITE POTENTIAL with 444 sq ft of customizable lower-level space ready for your vision! Welcome to this beautifully updated, move-in-ready home offering unmatched versatility and instant EQUITY potential in an up-and-coming neighborhood. Perfect for first-time buyers, savvy investors, or growing families, all the major big-ticket updates have already been done for you—featuring a modernized kitchen and bathroom, alongside an updated roof, furnace, windows, flooring, and gutters. The main floor is bright and airy, flooded with natural light and ready for immediate enjoyment. Downstairs, the basement offers massive upside and easy finishing capability—it only needs drywall and flooring to complete! With dedicated secondary access already in place, it is remarkably simple to convert the space into an in-law suite or simply add an extra bathroom or bedroom. Step outside to a low-maintenance yard complete with fresh landscaping and an underground irrigation system that keeps the property looking pristine with minimal effort. Enjoy abundant parking with convenient back alley access, all while being within walking distance to local parks, scenic river trails, and everyday amenities. Move right in and finish the lower level on your own timeline to maximize your investment! (id:7434)
General Features
| Property Type | Single Family |
|---|---|
| Neighbourhood | Oliver |
| Amenities | Airport, Park, Recreation, Schools, Shopping |
| Building Appliances | Refrigerator, Dishwasher, Oven - Electric, Range - Electric, Washer |
| Building Architectural Style | Ranch |
| Building Cooling Type | See Remarks |
| Parking Space Total | 1 |
| Building Type | House |
| Ownership Type | Freehold |
| Building.StoriesTotal | 2 |
Interior Features
| Building Fireplace Present | False |
|---|---|
| Building Heating Type | Forced air, See remarks |
| Construction Style Attachment | Detached |
| Living Area Range | 1090 |
| Bedrooms | 2 |
Exterior Features
| ViewType | Mountain view, View (panoramic) |
|---|---|
| Building Roof Material | Asphalt shingle |
| Building Roof Style | Unknown |
| Land Amenities | Airport, Park, Recreation, Schools, Shopping |
| Landscape Features | Landscaped |
| Sewer | Municipal sewage system |
Room Details
| Room | Dimensions | Level | Flooring | Details |
|---|---|---|---|---|
| 4pc Bathroom | 7'10'' x 4'10'' | Main level | ||
| Bedroom | 12'1'' x 8'11'' | Basement | ||
| Dining room | 10'5'' x 14'4'' | Main level | ||
| Kitchen | 12'3'' x 11'9'' | Main level | ||
| Laundry room | 18'6'' x 17'7'' | Basement | ||
| Living room | 10'7'' x 14'1'' | Main level | ||
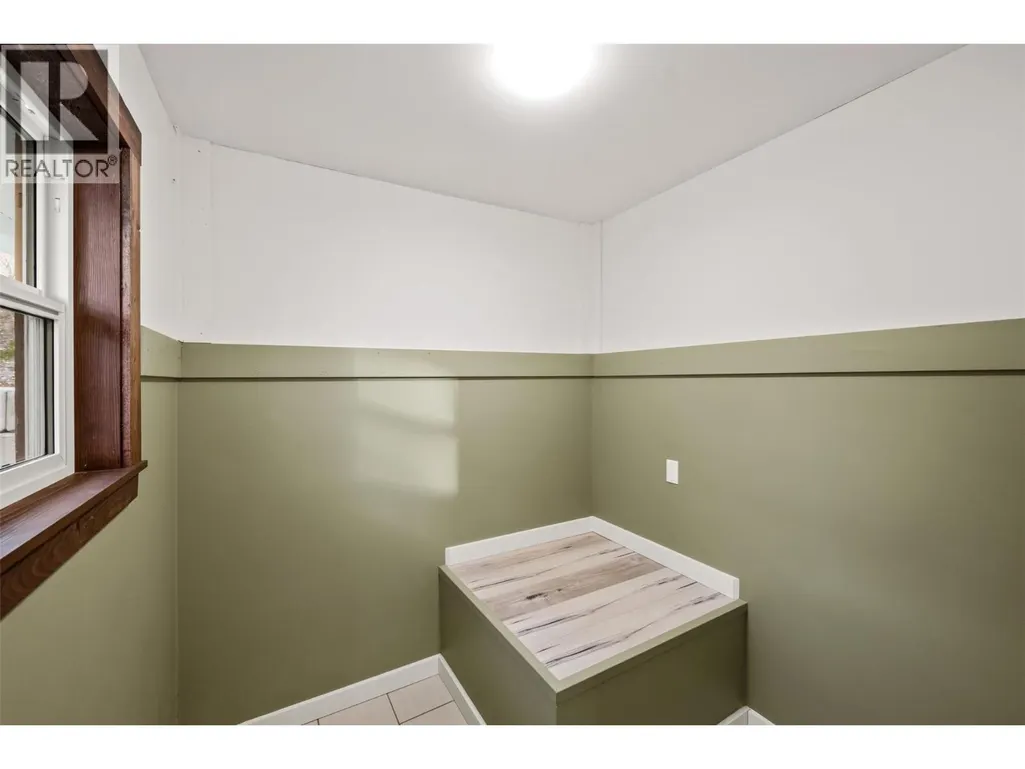
| Mud room | 6'7'' x 6'11'' | Main level | ||
| Primary Bedroom | 11' x 8'2'' | Main level | ||
| Recreation room | 13'6'' x 18'8'' | Basement |
Amenities
- Views
- New Construction
- Adult 55+
- Lease To Own
- No Strata Fees
- Furnished
- Primary On Main
- Air Conditioning
- Seller Finance
- Green
- Fixer Upper
- Horse
- Golf
- Fireplace
- Deck
- Garage
- Basement
- Pool

Property vs Single Family Average in V0H 1T0
Price
Year Built
In The Neighbourhood
Water Views
Oliver
$ 724,900
- Type
- Single Family
- Size
- 2,467 SqFt
- Rooms
- 5 Beds + 3 Baths
Chamberlain Property Group
Views
Oliver
$ 625,000
- Type
- Single Family
- Size
- 1,607 SqFt
- Rooms
- 3 Beds + 2.5 Baths
Royal LePage Locations West
Views
Oliver
$ 549,000
- Type
- Single Family
- Size
- 1,017 SqFt
- Rooms
- 2 Beds + 1 Baths
RE/MAX Penticton Realty
Primary On Main
Oliver
$ 499,999
- Type
- Single Family
- Size
- 1,381 SqFt
- Rooms
- 3 Beds + 2 Baths
Century 21 Premier Properties Ltd.
Primary On Main
Oliver
$ 499,000
- Type
- Single Family
- Size
- 1,300 SqFt
- Rooms
- 3 Beds + 2 Baths
eXp Realty
Views
Oliver
$ 749,900
- Type
- Single Family
- Size
- 1,450 SqFt
- Rooms
- 2 Beds + 3.5 Baths
RE/MAX Wine Capital Realty
Oliver
$ 634,900
- Type
- Single Family
- Size
- 2,224 SqFt
- Rooms
- 3 Beds + 2 Baths
Royal LePage South Country
Primary On Main
Oliver
$ 544,900
- Type
- Single Family
- Size
- 2,422 SqFt
- Rooms
- 2 Beds + 2 Baths
RE/MAX Wine Capital Realty
Views
Oliver
$ 620,000
- Type
- Single Family
- Size
- 1,347 SqFt
- Rooms
- 5 Beds + 2.5 Baths
Century 21 Amos Realty
Views
Oliver
$ 649,900
- Type
- Single Family
- Size
- 1,863 SqFt
- Rooms
- 3 Beds + 2 Baths
Century 21 Amos Realty
Golf Course
Oliver
$ 565,000
- Type
- Single Family
- Size
- 2,456 SqFt
- Rooms
- 4 Beds + 3 Baths
RE/MAX Wine Capital Realty
