
Views - Primary on Main
Address
243 Bentgrass Avenue, Oliver, BC
Price
$ 625,000
Property Attributes
- ID#10399557
- TypeSingle Family
- Listing Status Active
- MunicipalityOliver
- CityOliver
- AreaOliver
- NeighbourhoodOliver
- Postal CodeV0H 1T3
- StyleRanch
- Year Built2025
- Price$ 625,000
- Bedrooms3
- Bathrooms2
- Half Bathrooms1
- Sqr Footage1607
- Lot Size0.09 Acres
Data Source:
Canadian Real Estate Association (CREA)
Property Description
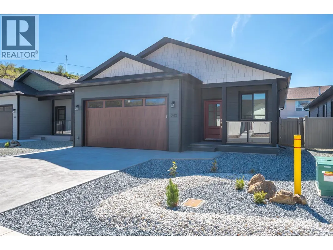
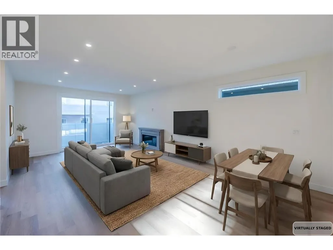
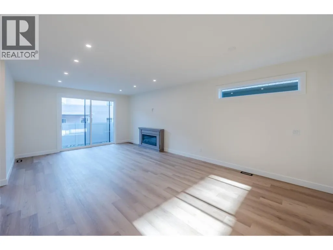
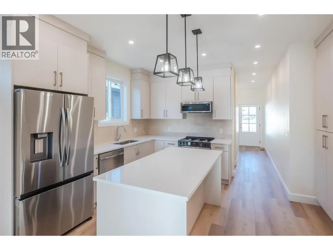
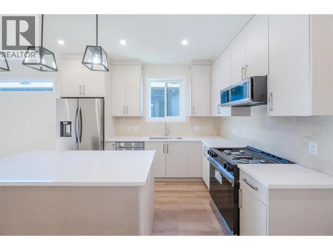
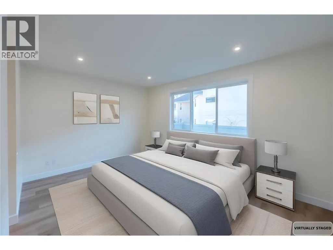
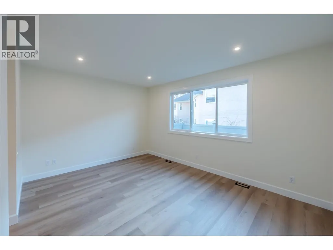
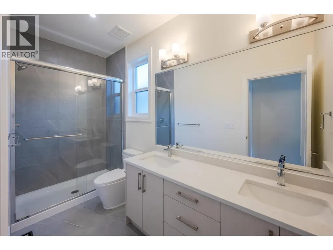
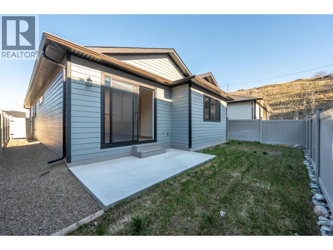
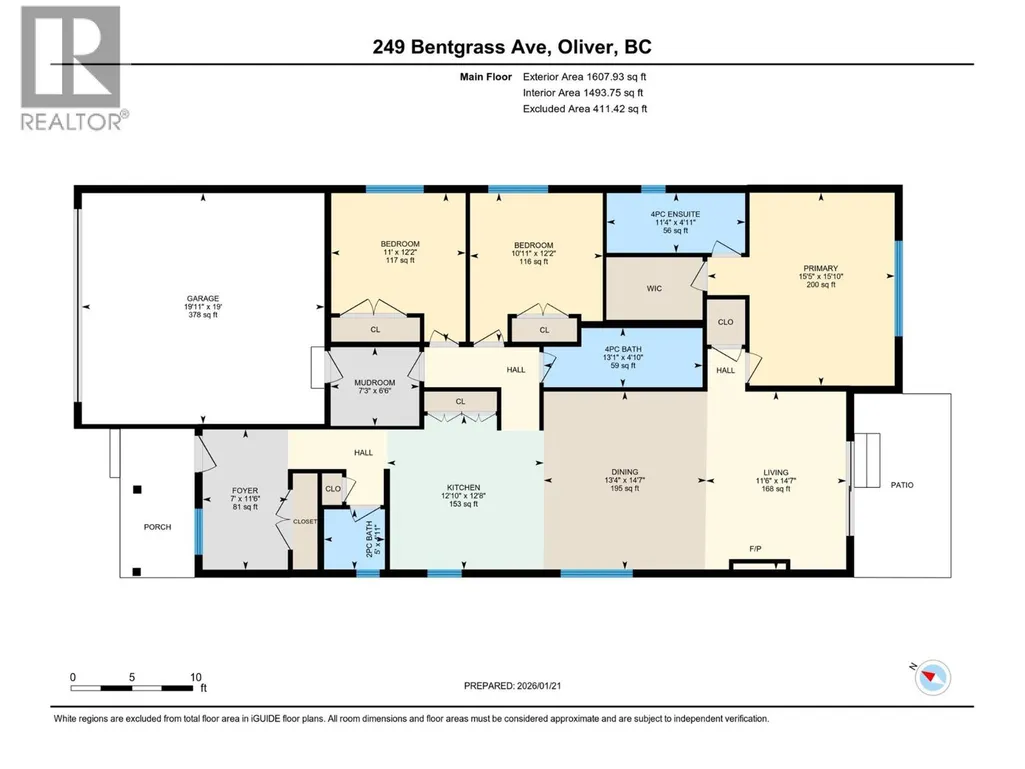
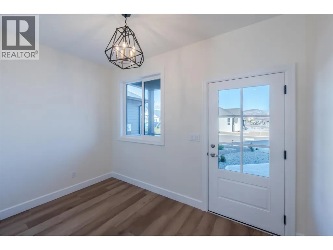
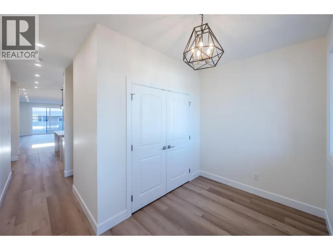
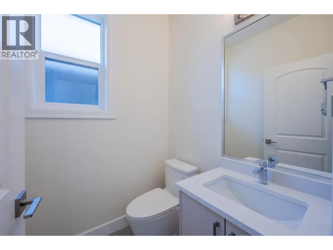
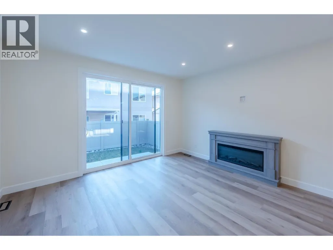
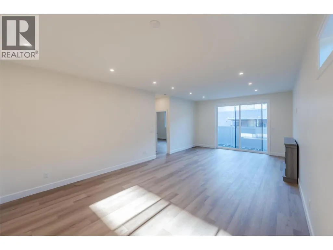
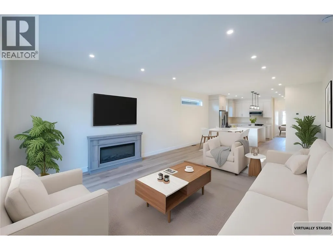
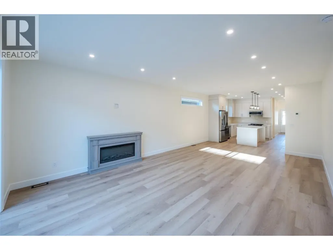
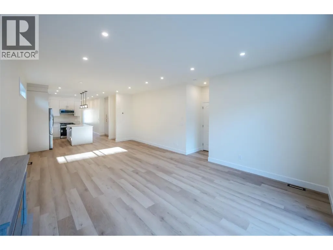
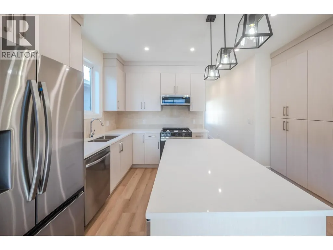
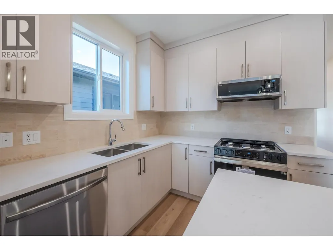
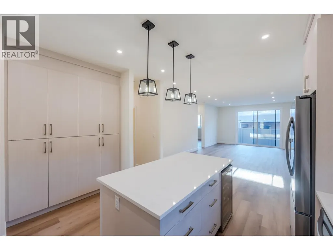
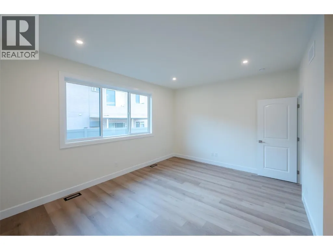
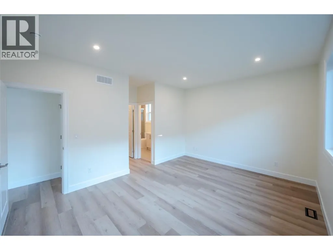
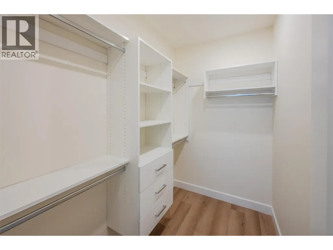
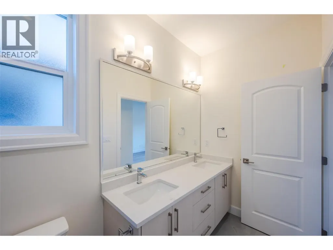
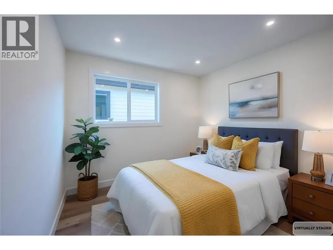
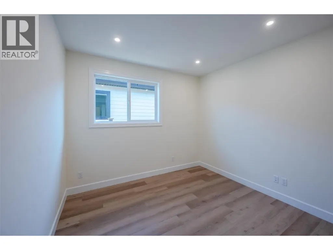
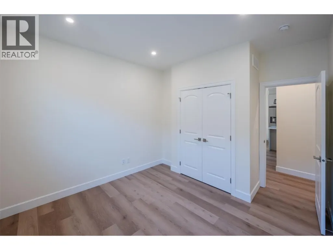
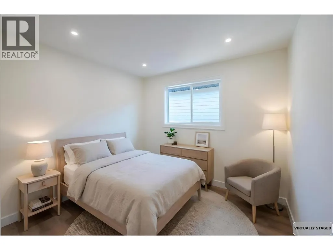
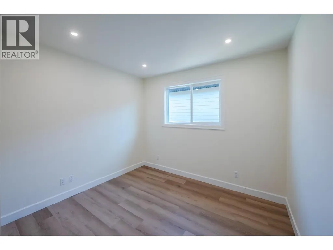
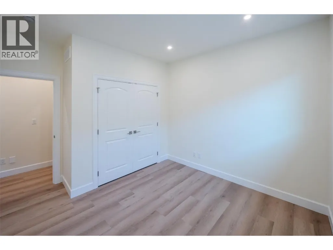
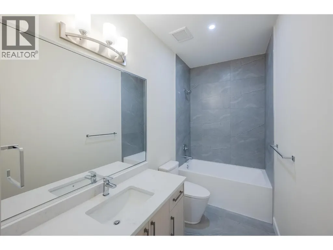
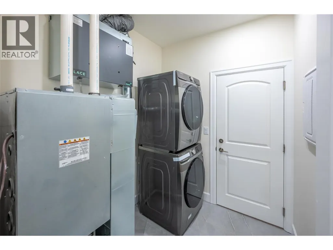
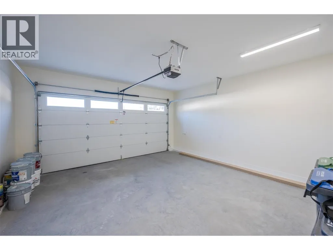
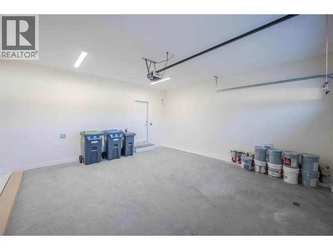
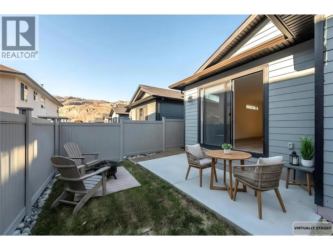
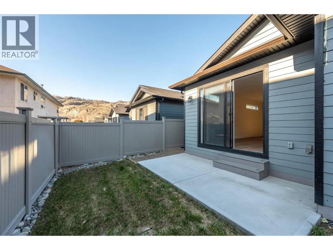
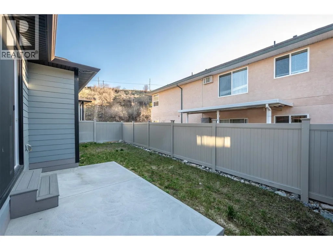
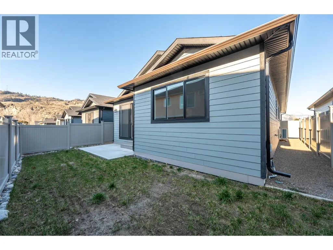
Beautifully built, this brand new one-level rancher offers bright, open-concept living with 3 bedrooms and 3 bathrooms. The thoughtfully designed layout features a modern kitchen with gas range, stainless steel appliances and wine cooler built into the island. The spacious living area includes a cozy electric fireplace and opens to a private patio and fully fenced backyard—perfect for entertaining. The primary suite includes a 4pc ensuite, with an additional 4pc main bath and 2pc powder room for guests. Complete with a double garage, and a great location close to parks, recreation, and shopping, this home delivers comfort, convenience, and style. Home is tenanted for $3,000/mth. Pictures & iguide are from identical unit 249 Bentgrass Ave. Contact the listing agent to view! (id:7434)
General Features
| Features | Level lot |
|---|---|
| Community Features | Pets Allowed |
| Property Type | Single Family |
| Neighbourhood | Oliver |
| Amenities | Park, Recreation, Shopping |
| Building Appliances | Refrigerator, Dishwasher, Range - Gas, Microwave, Washer/Dryer Stack-Up, Wine Fridge |
| Building Architectural Style | Ranch |
| Building Cooling Type | Central air conditioning |
| Parking Space Total | 4 |
| Building Type | House |
| Ownership Type | Freehold |
| Building.StoriesTotal | 1 |
Interior Features
| Building Fireplace Present | True |
|---|---|
| Building Fireplace Total | 1 |
| Building Fireplace Type | Unknown |
| Building Heating Type | Forced air, See remarks |
| Construction Style Attachment | Detached |
| Fireplace Fuel | Electric |
| Living Area Range | 1607 |
| Bedrooms | 3 |
Exterior Features
| ViewType | Mountain view |
|---|---|
| Building Roof Material | Asphalt shingle |
| Building Roof Style | Unknown |
| Land Amenities | Park, Recreation, Shopping |
| Landscape Features | Landscaped, Level |
| Sewer | Municipal sewage system |
| Exterior Finish | Vinyl siding |
| Fence Type | Fence |
Room Details
| Room | Dimensions | Level | Flooring | Details |
|---|---|---|---|---|
| 2pc Bathroom | 5' x 4'11'' | Main level | ||
| 4pc Bathroom | 13'1'' x 4'10'' | Main level | ||
| 4pc Ensuite bath | 11'4'' x 4'11'' | Main level | ||
| Bedroom | 12'2'' x 11' | Main level | ||
| Dining room | 14'7'' x 13'4'' | Main level | ||
| Foyer | 11'6'' x 7' | Main level | ||
| Kitchen | 12'10'' x 12'8'' | Main level | ||
| Living room | 14'7'' x 11'6'' | Main level | ||
| Mud room | 7'3'' x 6'6'' | Main level | ||
| Primary Bedroom | 15'10'' x 15'5'' | Main level |
Amenities
- Views
- New Construction
- Adult 55+
- Lease To Own
- No Strata Fees
- Furnished
- Primary On Main
- Air Conditioning
- Seller Finance
- Green
- Fixer Upper
- Horse
- Golf
- Fireplace
- Deck
- Garage
- Basement
- Pool

Property vs Single Family Average in V0H 1T3
Price
Year Built
In The Neighbourhood
Water Views
Oliver
$ 724,900
- Type
- Single Family
- Size
- 2,467 SqFt
- Rooms
- 5 Beds + 3 Baths
Chamberlain Property Group
Views
Oliver
$ 455,000
- Type
- Single Family
- Size
- 1,090 SqFt
- Rooms
- 2 Beds + 1 Baths
Century 21 Amos Realty
Open House
Oliver
$ 549,000
- Type
- Single Family
- Size
- 1,017 SqFt
- Rooms
- 2 Beds + 1 Baths
RE/MAX Penticton Realty
Primary On Main
Oliver
$ 499,999
- Type
- Single Family
- Size
- 1,381 SqFt
- Rooms
- 3 Beds + 2 Baths
Century 21 Premier Properties Ltd.
Primary On Main
Oliver
$ 499,000
- Type
- Single Family
- Size
- 1,300 SqFt
- Rooms
- 3 Beds + 2 Baths
eXp Realty
Views
Oliver
$ 749,900
- Type
- Single Family
- Size
- 1,450 SqFt
- Rooms
- 2 Beds + 3.5 Baths
RE/MAX Wine Capital Realty
Oliver
$ 634,900
- Type
- Single Family
- Size
- 2,224 SqFt
- Rooms
- 3 Beds + 2 Baths
Royal LePage South Country
Primary On Main
Oliver
$ 544,900
- Type
- Single Family
- Size
- 2,422 SqFt
- Rooms
- 2 Beds + 2 Baths
RE/MAX Wine Capital Realty
Views
Oliver
$ 620,000
- Type
- Single Family
- Size
- 2,026 SqFt
- Rooms
- 5 Beds + 2.5 Baths
Century 21 Amos Realty
Views
Oliver
$ 649,900
- Type
- Single Family
- Size
- 1,863 SqFt
- Rooms
- 3 Beds + 2 Baths
Century 21 Amos Realty
Golf Course
Oliver
$ 565,000
- Type
- Single Family
- Size
- 2,456 SqFt
- Rooms
- 4 Beds + 3 Baths
RE/MAX Wine Capital Realty
