
Views - Golf Course - Primary on Main
Address
6466 Spartan Street, Oliver, BC
Price
$ 1,099,000
Property Attributes
- ID#10398957
- TypeSingle Family
- Listing Status Active
- MunicipalityOliver
- CityOliver
- AreaOliver
- NeighbourhoodOliver
- Postal CodeV0H 1T0
- StyleRanch
- Year Built1947
- Price$ 1,099,000
- Bedrooms3
- Bathrooms2
- Half Bathrooms0
- Sqr Footage1832
- Lot Size0.21 Acres
Data Source:
Canadian Real Estate Association (CREA)
Property Description
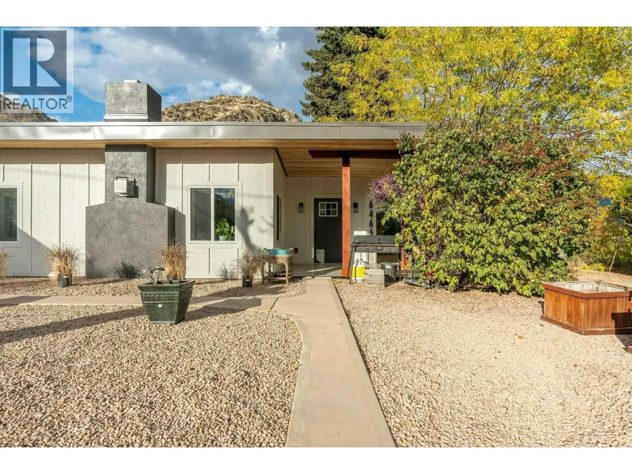
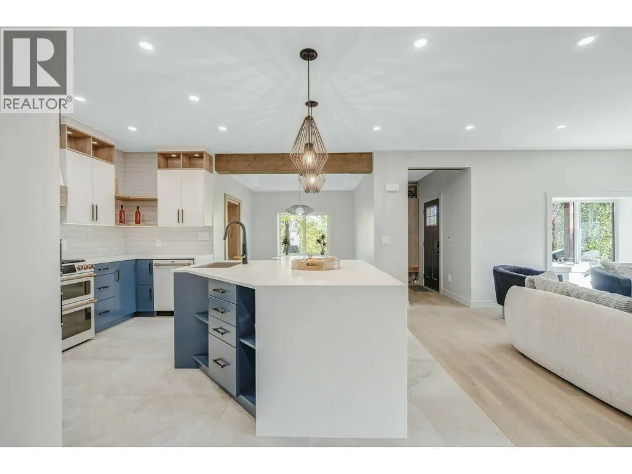
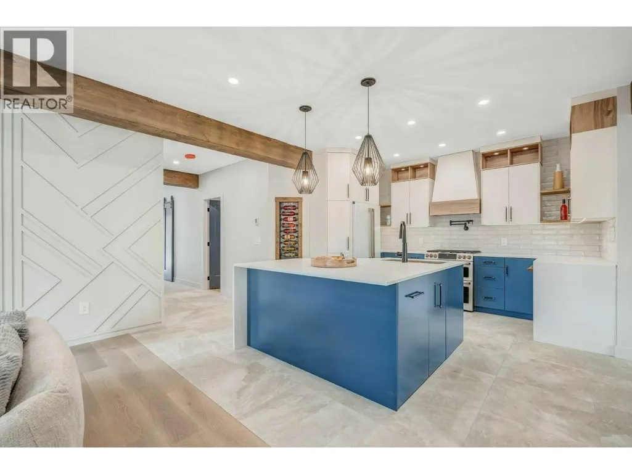
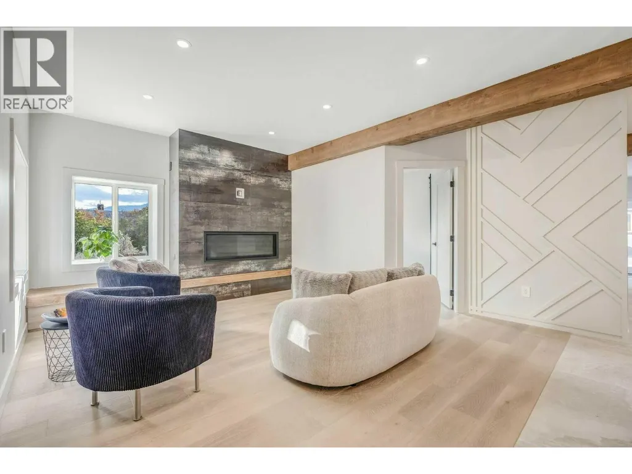
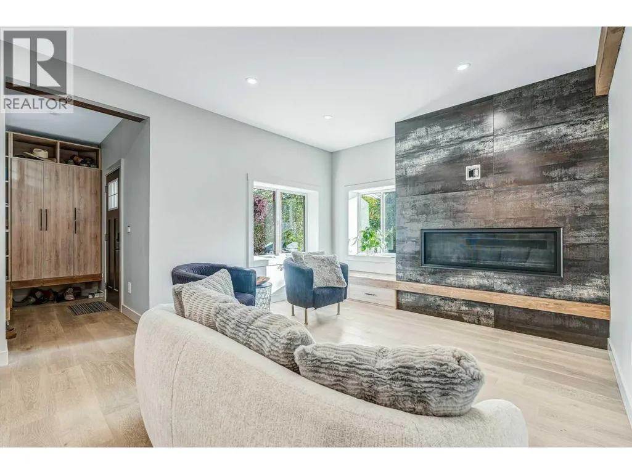
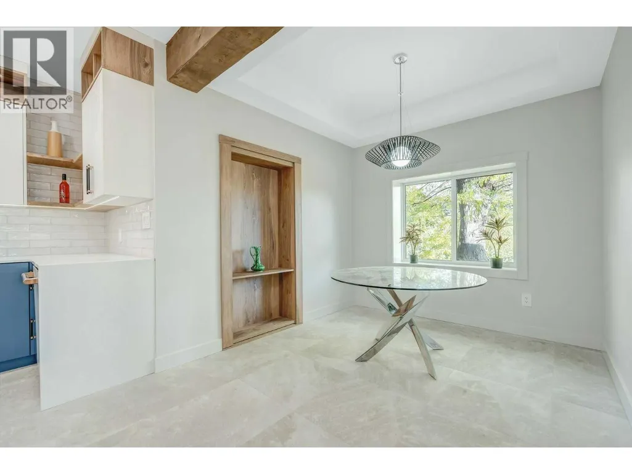
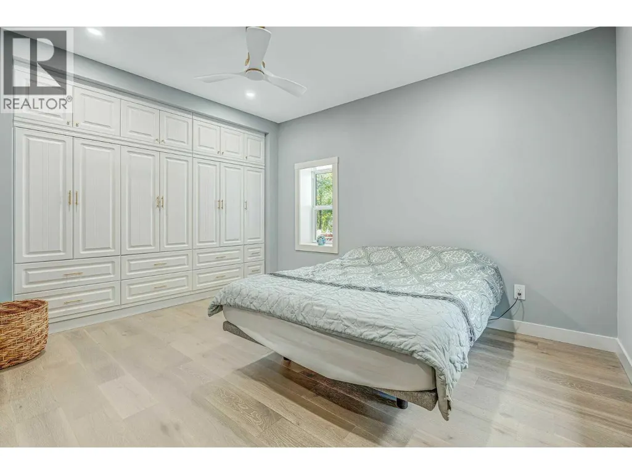
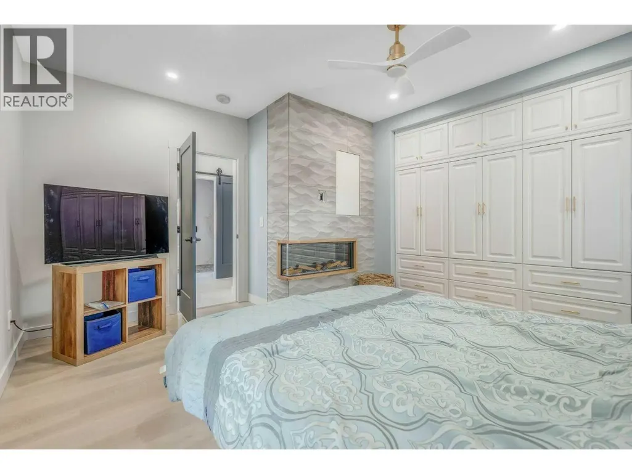
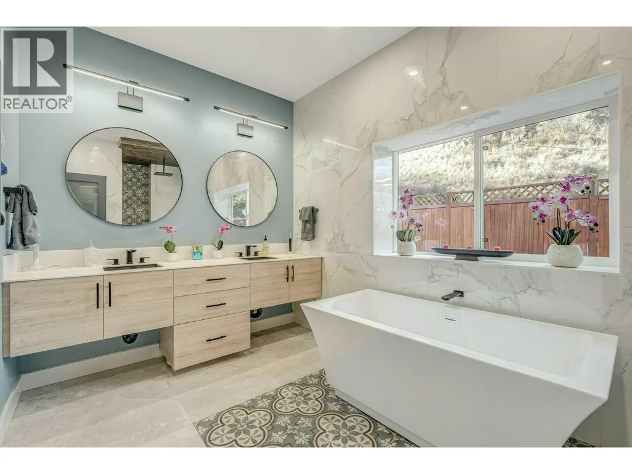
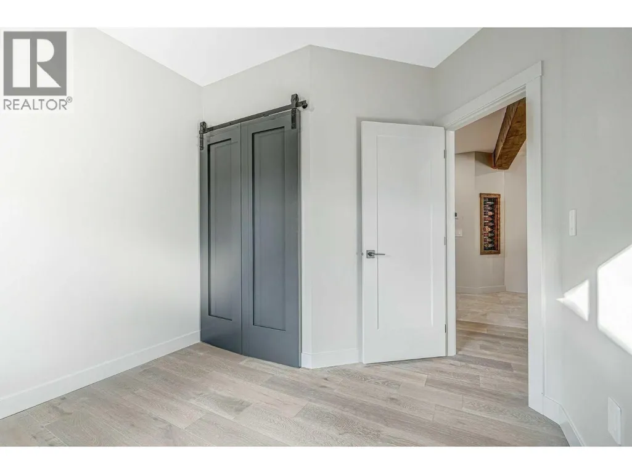
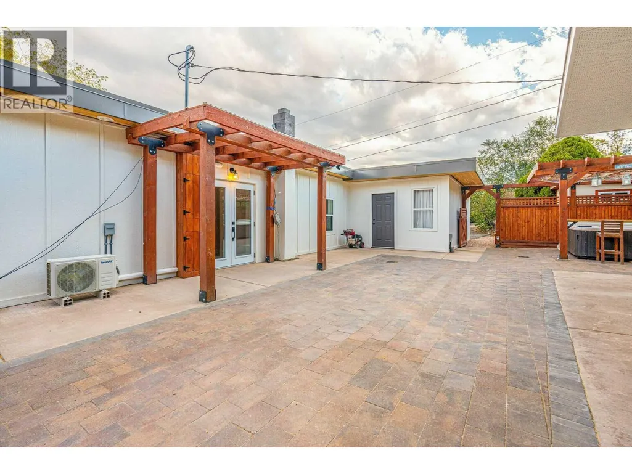
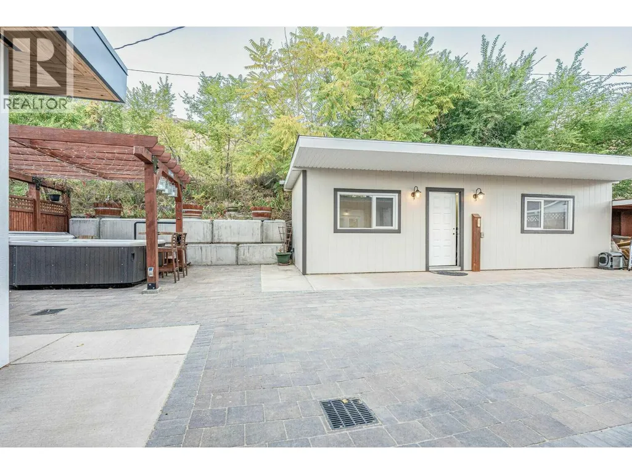
Visit REALTOR website for additional information. Magazine-Worthy Transformation with Unmatched Quality & Income Potential! This isn't just a reno; it's a complete rebirth. Enjoy peace of mind with all-new plumbing, electrical, central A/C, on-demand hot water and water softener. The luxurious interior features heated tile, engineered hardwood, and a gourmet kitchen with pull-out prep space in the island. Enjoy hidden office and stunning primary suite with walk-in rainfall shower. House & Airbnb feature new siding, paint, windows, and state-of-the-art roofs. Airbnb was rebuilt to the same exacting standards as the house - this wine-themed retreat charms with wine cork countertops and barrel-inspired shower tile. Outside: full brick backyard with hot tub, 2-car garage, large shed. Scenic views and direct access to hiking trails. This is a meticulously crafted lifestyle upgrade. (id:7434)
General Features
| Features | Level lot, Private setting, Central island |
|---|---|
| Community Features | Rentals Allowed |
| Property Type | Single Family |
| Neighbourhood | Oliver |
| Amenities | Golf Nearby, Schools, Shopping |
| Building Appliances | Range, Refrigerator, Dishwasher, Dryer, Freezer, Microwave, Washer |
| Building Architectural Style | Ranch |
| Building Cooling Type | Heat Pump |
| Parking Space Total | 8 |
| Building Type | House |
| Ownership Type | Freehold |
| Building.StoriesTotal | 1 |
Interior Features
| Building Fireplace Present | True |
|---|---|
| Building Fireplace Total | 2 |
| Building Fireplace Type | Insert |
| Building Heating Type | Baseboard heaters, Heat Pump |
| Building Heating Fuel | Electric |
| Construction Style Attachment | Detached |
| Flooring Type | Ceramic Tile, Hardwood |
| Living Area Range | 1832 |
| Bedrooms | 3 |
Exterior Features
| ViewType | Mountain view |
|---|---|
| Building Roof Material | Other |
| Building Roof Style | Unknown |
| Land Amenities | Golf Nearby, Schools, Shopping |
| Landscape Features | Landscaped, Level, Underground sprinkler |
| Sewer | Municipal sewage system |
| Exterior Finish | Other |
Room Details
| Room | Dimensions | Level | Flooring | Details |
|---|---|---|---|---|
| 3pc Bathroom | 5'0'' x 9'2'' | Main level | ||
| 5pc Bathroom | 8'0'' x 15'0'' | Main level | ||
| Bedroom | 11'11'' x 9'8'' | Main level | ||
| Dining room | 9'0'' x 9'5'' | Main level | ||
| Foyer | 4'7'' x 9'5'' | Main level | ||
| Kitchen | 14'10'' x 14'2'' | Main level | ||
| Living room | 15'10'' x 14'10'' | Main level | ||
| Primary Bedroom | 14'8'' x 13'0'' | Main level |
Amenities
- Views
- New Construction
- Adult 55+
- Lease To Own
- No Strata Fees
- Furnished
- Primary On Main
- Air Conditioning
- Seller Finance
- Green
- Fixer Upper
- Horse
- Golf
- Fireplace
- Deck
- Garage
- Basement
- Pool

Property vs Single Family Average in V0H 1T0
Price
Year Built
In The Neighbourhood
Water Views
Oliver
$ 724,900
- Type
- Single Family
- Size
- 2,467 SqFt
- Rooms
- 5 Beds + 3 Baths
Chamberlain Property Group
Views
Oliver
$ 625,000
- Type
- Single Family
- Size
- 1,607 SqFt
- Rooms
- 3 Beds + 2.5 Baths
Royal LePage Locations West
Views
Oliver
$ 455,000
- Type
- Single Family
- Size
- 1,090 SqFt
- Rooms
- 2 Beds + 1 Baths
Century 21 Amos Realty
Views
Oliver
$ 549,000
- Type
- Single Family
- Size
- 1,017 SqFt
- Rooms
- 2 Beds + 1 Baths
RE/MAX Penticton Realty
Primary On Main
Oliver
$ 499,999
- Type
- Single Family
- Size
- 1,381 SqFt
- Rooms
- 3 Beds + 2 Baths
Century 21 Premier Properties Ltd.
Primary On Main
Oliver
$ 499,000
- Type
- Single Family
- Size
- 1,300 SqFt
- Rooms
- 3 Beds + 2 Baths
eXp Realty
Views
Oliver
$ 749,900
- Type
- Single Family
- Size
- 1,450 SqFt
- Rooms
- 2 Beds + 3.5 Baths
RE/MAX Wine Capital Realty
Oliver
$ 634,900
- Type
- Single Family
- Size
- 2,224 SqFt
- Rooms
- 3 Beds + 2 Baths
Royal LePage South Country
Primary On Main
Oliver
$ 544,900
- Type
- Single Family
- Size
- 2,422 SqFt
- Rooms
- 2 Beds + 2 Baths
RE/MAX Wine Capital Realty
Views
Oliver
$ 620,000
- Type
- Single Family
- Size
- 1,347 SqFt
- Rooms
- 5 Beds + 2.5 Baths
Century 21 Amos Realty
Views
Oliver
$ 649,900
- Type
- Single Family
- Size
- 1,863 SqFt
- Rooms
- 3 Beds + 2 Baths
Century 21 Amos Realty
Golf Course
Oliver
$ 565,000
- Type
- Single Family
- Size
- 2,456 SqFt
- Rooms
- 4 Beds + 3 Baths
RE/MAX Wine Capital Realty
