
Views - Golf Course - Primary on Main
Address
386 Road 11 Road, Oliver, BC
Price
$ 969,900
Property Attributes
- ID#10400587
- TypeSingle Family
- Listing Status Active
- MunicipalityOliver
- CityOliver
- AreaOliver
- NeighbourhoodOliver Rural
- Postal CodeV0H 1T1
- Style
- Year Built1977
- Price$ 969,900
- Bedrooms4
- Bathrooms3
- Half Bathrooms1
- Sqr Footage3093
- Lot Size0.27 Acres
Data Source:
Canadian Real Estate Association (CREA)
Property Description
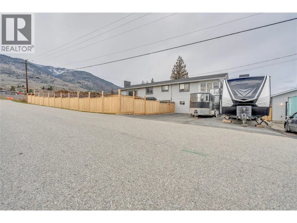
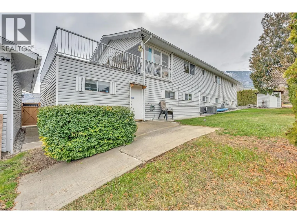
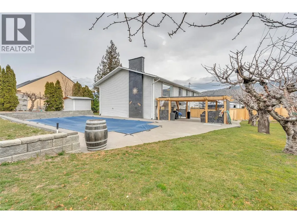
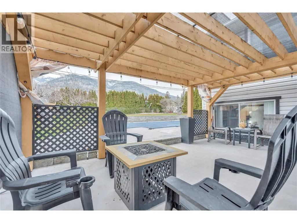
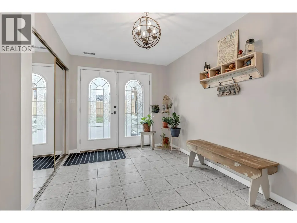
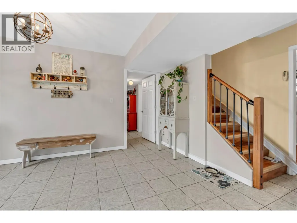
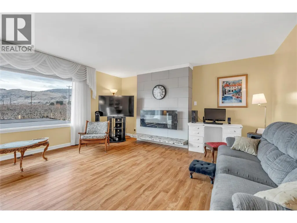
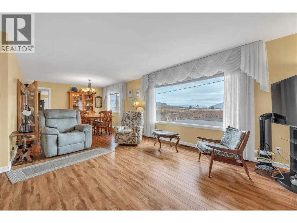
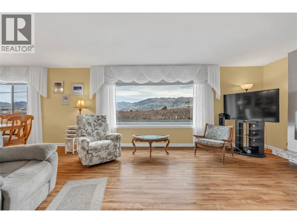
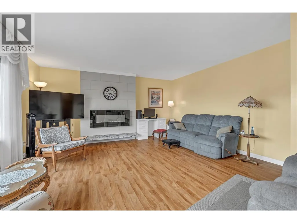
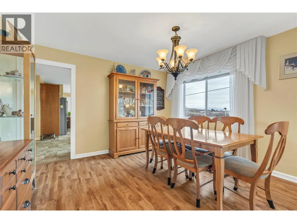
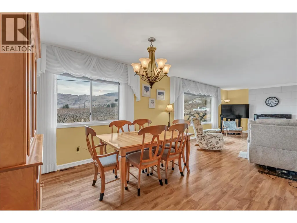
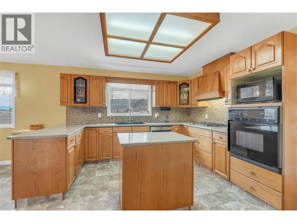
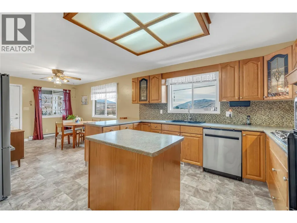
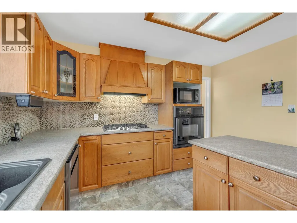
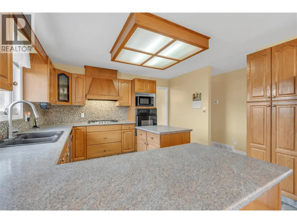
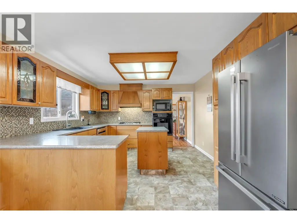
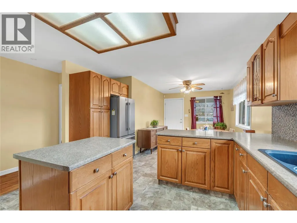
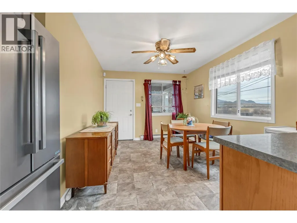
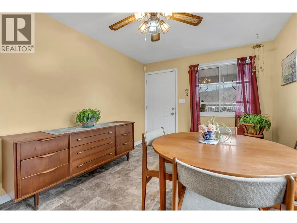
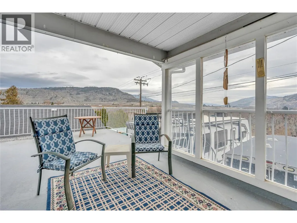
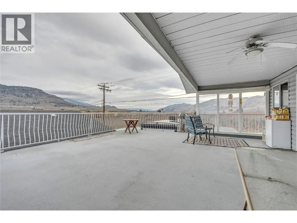
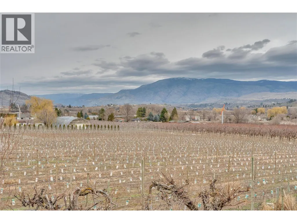
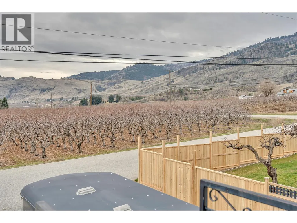
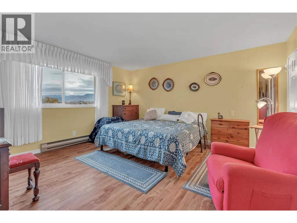
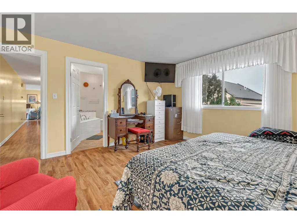
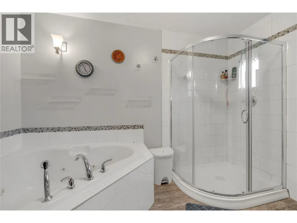
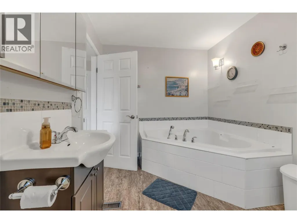
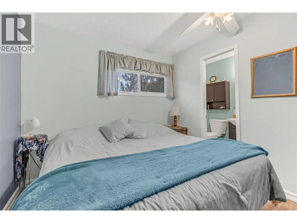
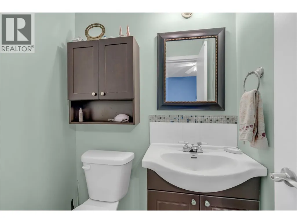
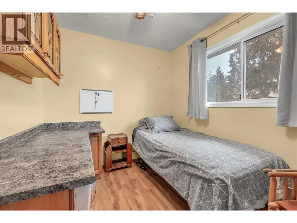
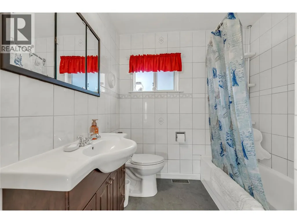
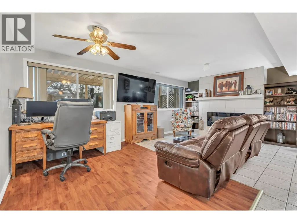
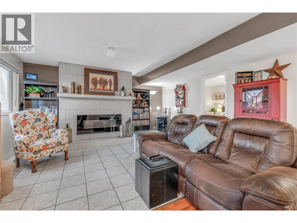
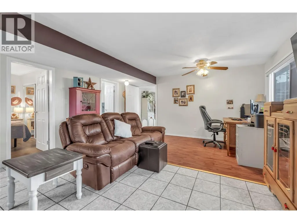
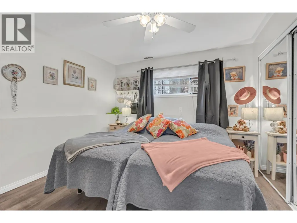
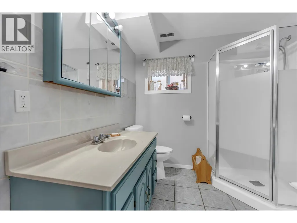
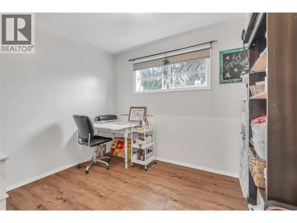
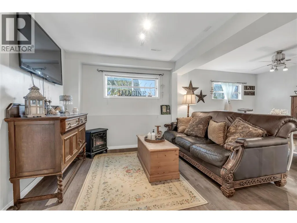
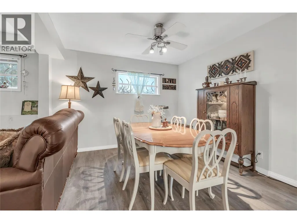
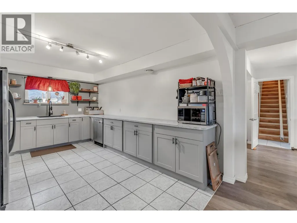
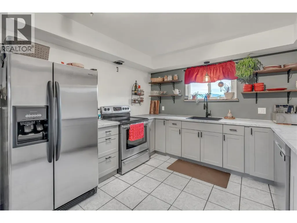
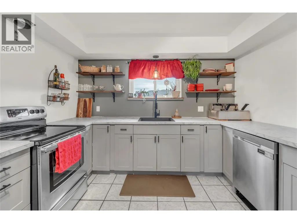
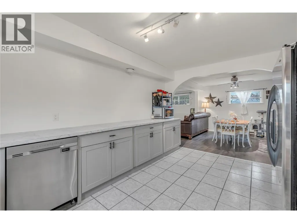
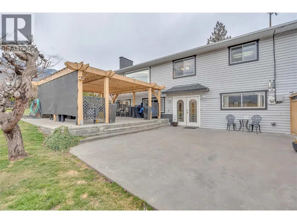
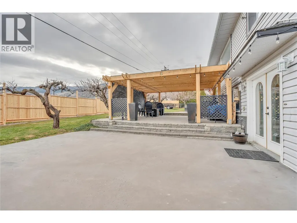
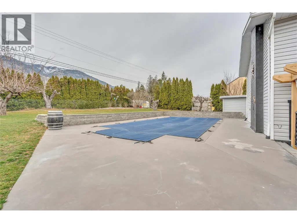
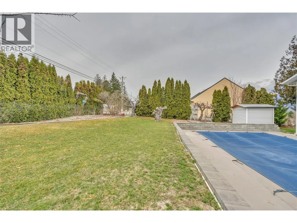
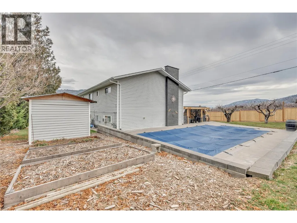
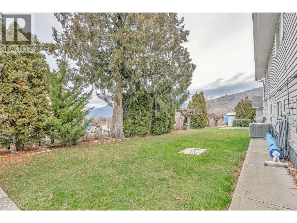
This beautiful family home sits on a private .268 acre lot just minutes from Oliver, offering the perfect blend of rural serenity and small town convenience. Step through the front door into a spacious foyer that sets the tone for the whole home. The main entry level features a brand new kitchen, a bedroom, den, full bathroom, laundry room, rec room and additional sitting area, ideal for multigenerational living or extra space to spread out. Upstairs, a bright and spacious living room and dining room lead into a well appointed kitchen with a new gas stove and cozy nook. The primary suite impresses with a beautiful ensuite featuring a soaker tub and separate shower, while two additional bedrooms offer room for family or guests. Step onto the large partially covered deck and take in sweeping views of the valley, mountains, orchards and vineyards. Outside, the salt water inground pool is surrounded by total privacy, with a covered front patio that flows seamlessly into the yard and pool area, made for entertaining or relaxing in the sun. Car enthusiasts and hobbyists will love the attached garage plus an oversized second garage/workshop, along with ample parking and RV space. Updates include new fencing, a high efficiency gas furnace, air conditioning and hot water on demand, so all the big ticket items are done. Close to parks, shopping, restaurants, wineries, lakes and Area 27 Raceway Park, this is Okanagan living at its finest! (id:7434)
General Features
| Features | Private setting, Corner Site, Central island |
|---|---|
| Community Features | Rural Setting |
| Property Type | Single Family |
| Neighbourhood | Oliver Rural |
| Amenities | Golf Nearby, Shopping, Ski area |
| Building Appliances | Refrigerator, Dishwasher, Dryer, Range - Electric, Oven - gas, Range - Gas, Washer |
| Building Cooling Type | Central air conditioning |
| Parking Space Total | 6 |
| Building Type | House |
| Ownership Type | Freehold |
| Building.StoriesTotal | 2 |
Interior Features
| Building Fireplace Present | False |
|---|---|
| Building Heating Type | Forced air, See remarks |
| Basement Type | Full |
| Construction Style Attachment | Detached |
| Flooring Type | Laminate, Tile, Vinyl |
| Living Area Range | 3093 |
| Bedrooms | 4 |
Exterior Features
| Pool Type | Inground pool, Outdoor pool, Pool |
|---|---|
| ViewType | Mountain view |
| Building Roof Material | Asphalt shingle |
| Building Roof Style | Unknown |
| Land Amenities | Golf Nearby, Shopping, Ski area |
| Landscape Features | Landscaped |
| Sewer | Septic tank |
| Exterior Finish | Vinyl siding |
| Fence Type | Fence |
Room Details
| Room | Dimensions | Level | Flooring | Details |
|---|---|---|---|---|
| 2pc Ensuite bath | 7'5'' x 4'0'' | Main level | ||
| 3pc Bathroom | 10'7'' x 7'5'' | Lower level | ||
| 4pc Bathroom | 8'2'' x 6'11'' | Main level | ||
| 4pc Ensuite bath | 11'2'' x 7'11'' | Main level | ||
| Bedroom | 11'1'' x 13'10'' | Main level | ||
| Dining room | 12'4'' x 15'0'' | Main level | ||
| Family room | 10'11'' x 9'0'' | Lower level | ||
| Foyer | 18'6'' x 10'11'' | Lower level | ||
| Great room | 15'9'' x 15'1'' | Main level | ||
| Kitchen | 12'6'' x 14'1'' | Main level | ||
| Laundry room | 11'2'' x 8'11'' | Lower level | ||
| Living room | 15'4'' x 20'5'' | Lower level | ||
| Office | 7'11'' x 10'0'' | Lower level | ||
| Other | 9'11'' x 11'2'' | Main level | ||
| Primary Bedroom | 14'6'' x 14'0'' | Main level |
Amenities
- Views
- New Construction
- Adult 55+
- Lease To Own
- No Strata Fees
- Furnished
- Primary On Main
- Air Conditioning
- Seller Finance
- Green
- Fixer Upper
- Horse
- Golf
- Fireplace
- Deck
- Garage
- Basement
- Pool

Property vs Single Family Average in V0H 1T1
Price
Year Built
In The Neighbourhood
Just Listed
Oliver
$ 1,100,000
- Type
- Single Family
- Size
- 2,211 SqFt
- Rooms
- 3 Beds + 2 Baths
Chamberlain Property Group Inc.
Waterfront
Oliver
$ 4,988,888
- Type
- Single Family
- Size
- 4,621 SqFt
- Rooms
- 4 Beds + 4.5 Baths
Chamberlain Property Group
Water Views
Oliver
$ 849,000
- Type
- Single Family
- Size
- 2,135 SqFt
- Rooms
- 4 Beds + 3 Baths
RE/MAX Realty Solutions
Primary On Main
Oliver
$ 849,000
- Type
- Single Family
- Size
- 1,233 SqFt
- Rooms
- 2 Beds + 1 Baths
Royal LePage South Country
Waterfront
Oliver
$ 1,299,900
- Type
- Single Family
- Size
- 2,830 SqFt
- Rooms
- 3 Beds + 3 Baths
RE/MAX Realty Solutions
Waterfront
Oliver
$ 849,000
- Type
- Single Family
- Size
- 2,327 SqFt
- Rooms
- 5 Beds + 3 Baths
RE/MAX Realty Solutions
Waterfront
Oliver
$ 2,500,000
- Type
- Single Family
- Size
- 3,310 SqFt
- Rooms
- 3 Beds + 2.5 Baths
Chamberlain Property Group Inc.
Water Views
Oliver
$ 659,000
- Type
- Single Family
- Size
- 1,401 SqFt
- Rooms
- 3 Beds + 2 Baths
RE/MAX Realty Solutions
Water Views
Oliver
$ 1,600,000
- Type
- Single Family
- Size
- 3,349 SqFt
- Rooms
- 5 Beds + 3.5 Baths
Real Broker B.C. Ltd
Golf Course
Oliver
$ 497,500
- Type
- Single Family
- Size
- 904 SqFt
- Rooms
- 2 Beds + 1 Baths
Engel & Volkers South Okanagan
Waterfront
Oliver
$ 1,600,000
- Type
- Single Family
- Size
- 3,617 SqFt
- Rooms
- 5 Beds + 3 Baths
Royal LePage South Country
