
Primary on Main

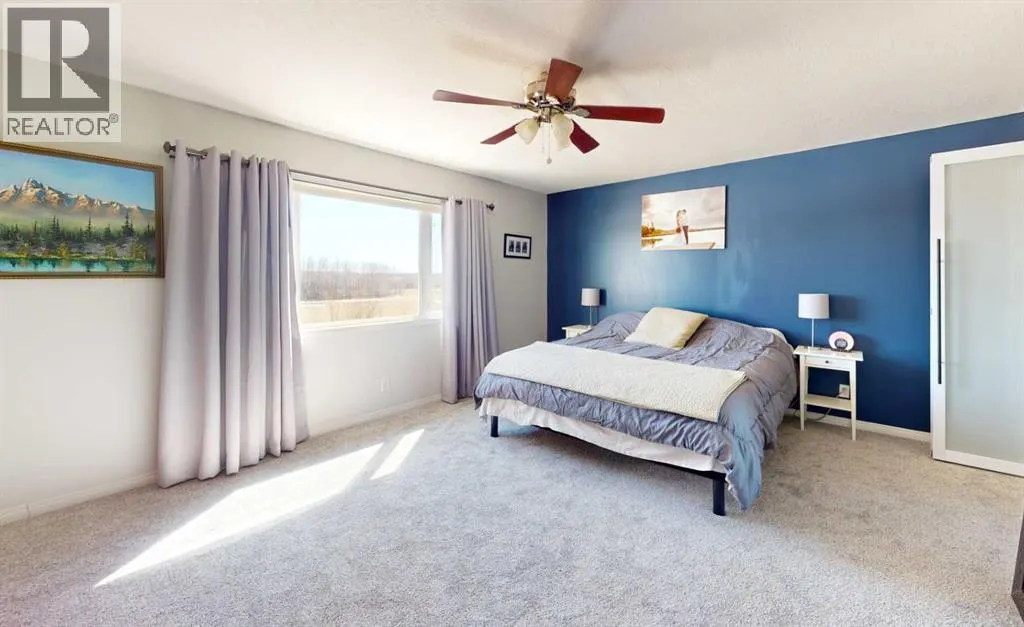
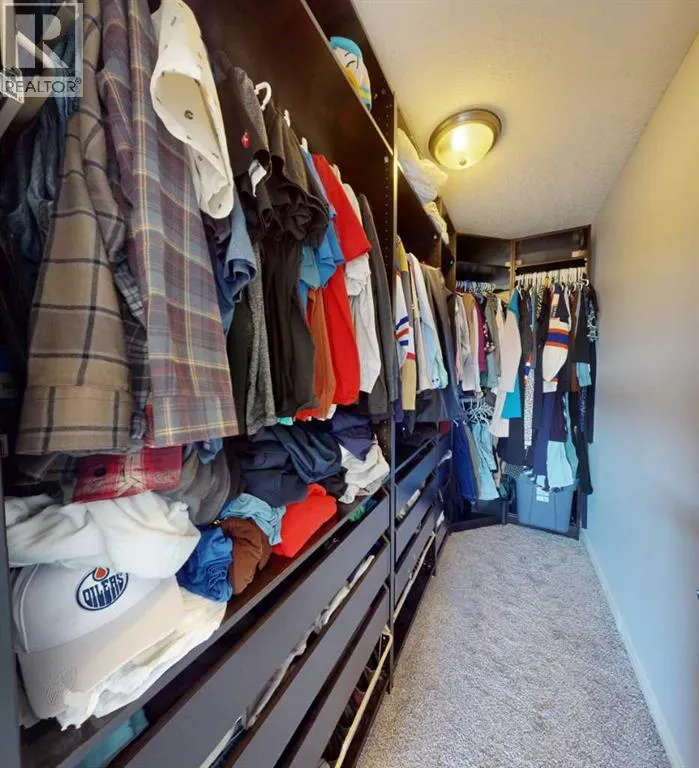
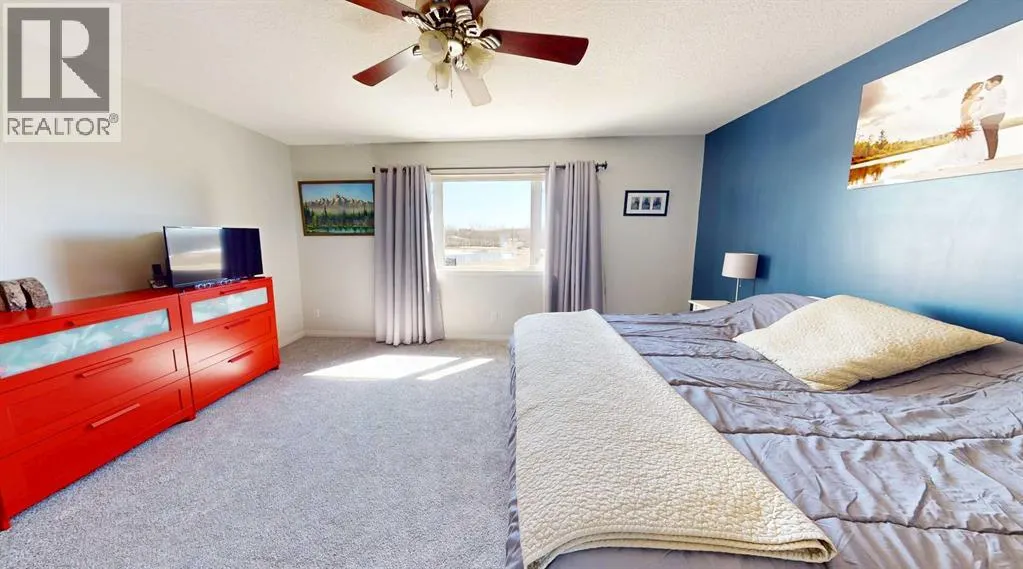
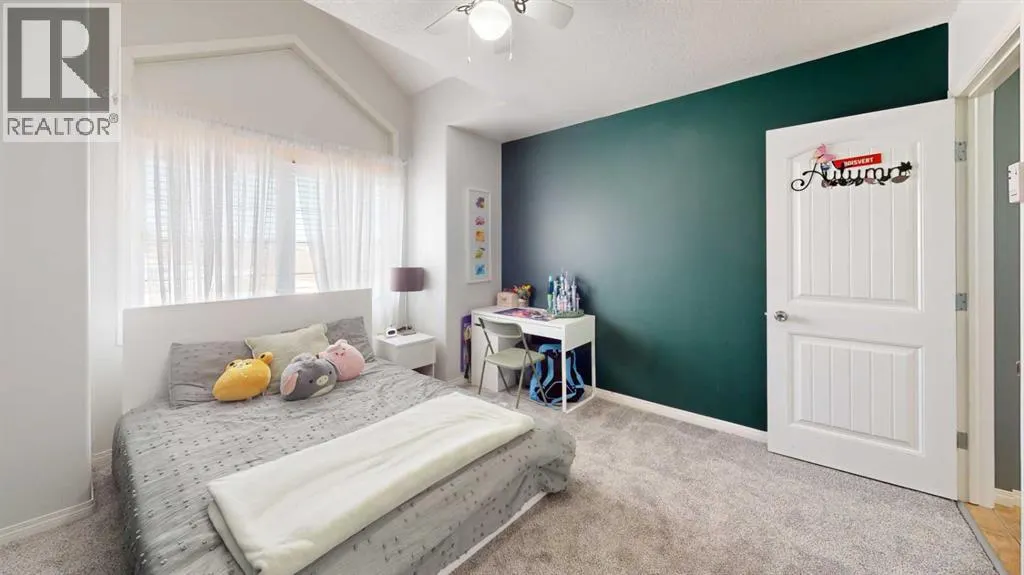
Address
9221 91 Ave, Lac La Biche, AB
Price
$ 534,900
Property Attributes
- ID#A2305931
- TypeSingle Family
- Listing Status Active
- MunicipalityLac La Biche
- CityLac La Biche
- AreaLac La Biche
- NeighbourhoodLac La Biche
- Postal CodeT0A 2C0
- StyleBungalow
- Year Built2005
- Price$ 534,900
- Bedrooms3+3
- Bathrooms3
- Half Bathrooms0
- Sqr Footage1675
Data Source:
Canadian Real Estate Association (CREA)
Property Description
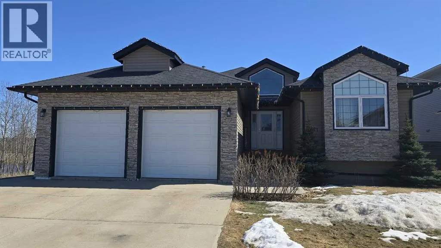
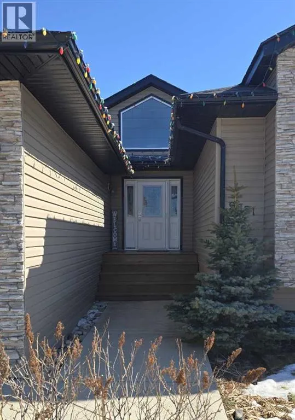
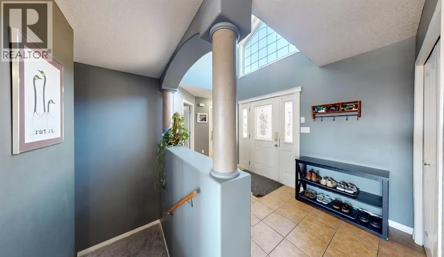
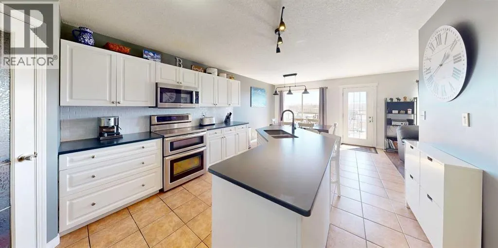
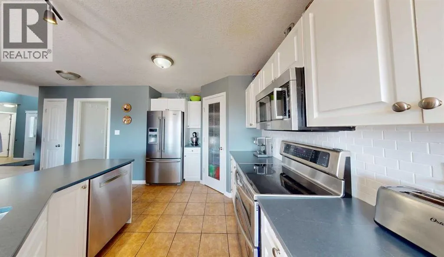
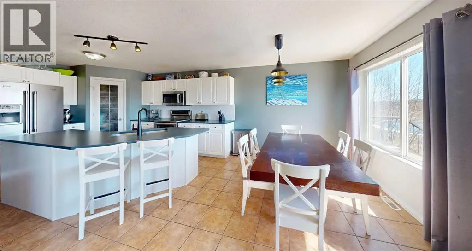
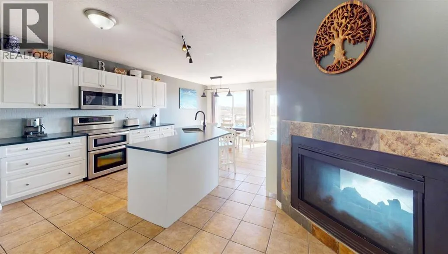
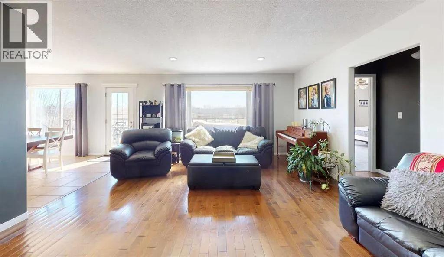
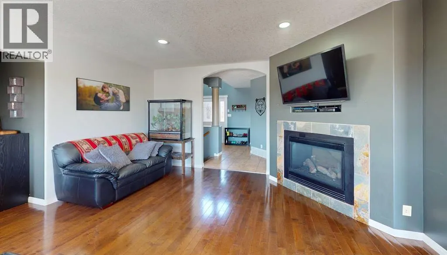
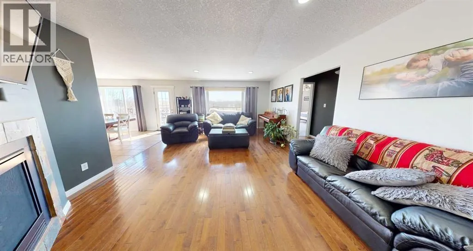
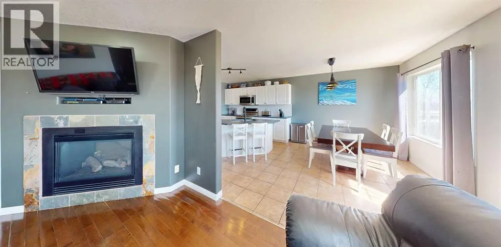
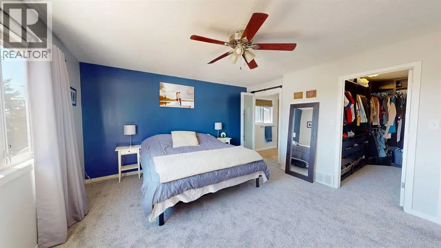
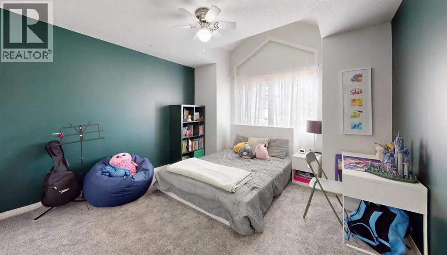
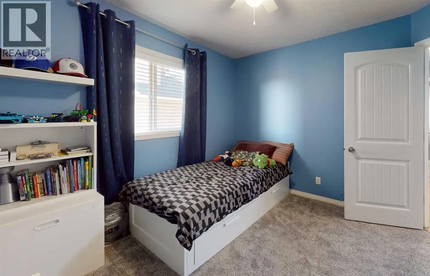
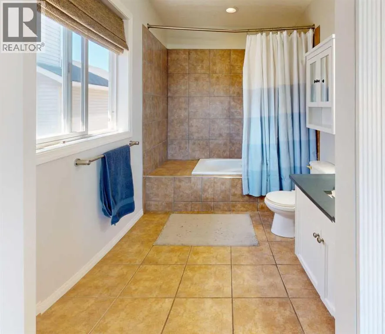
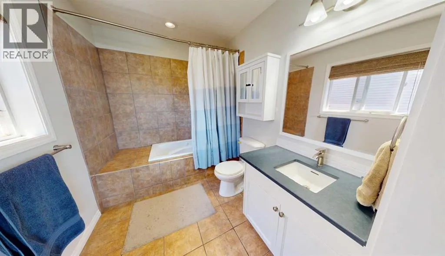
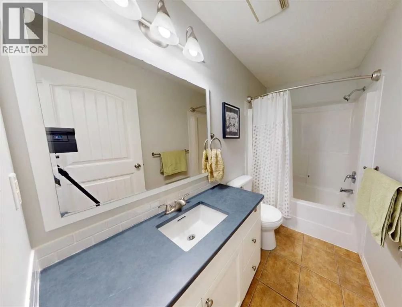
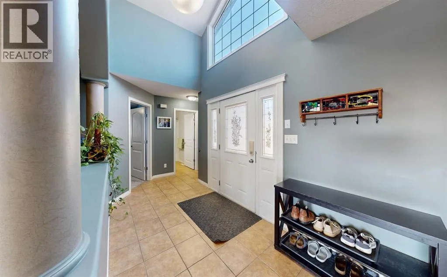
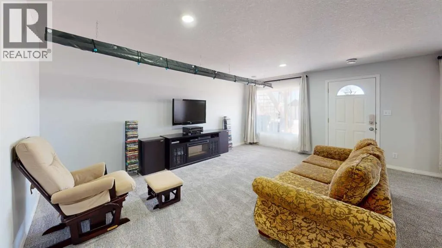
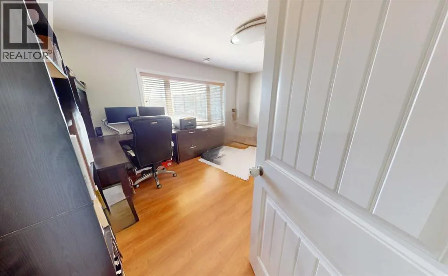
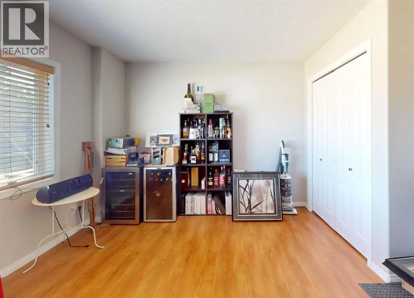
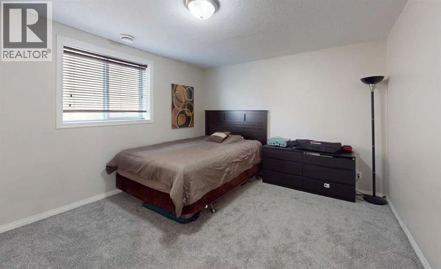
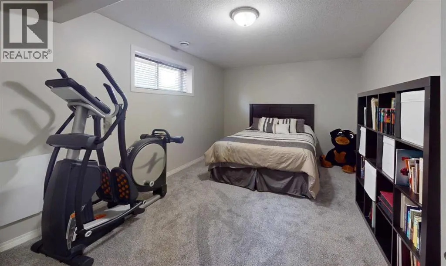
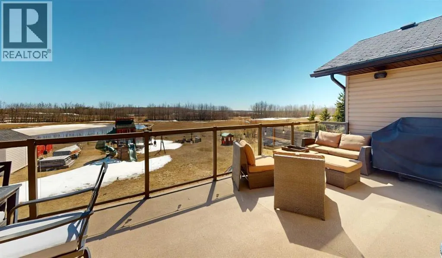
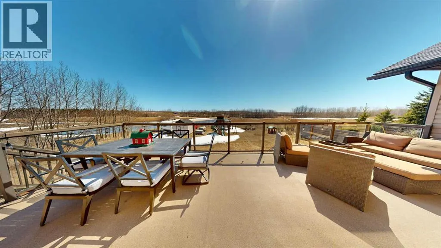
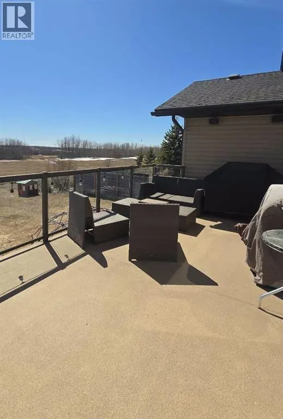
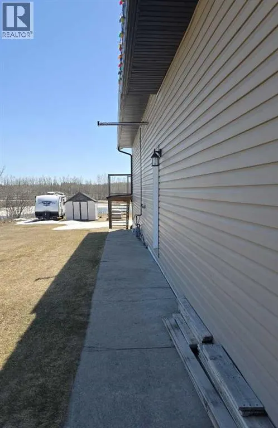
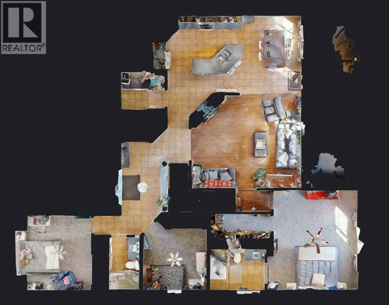
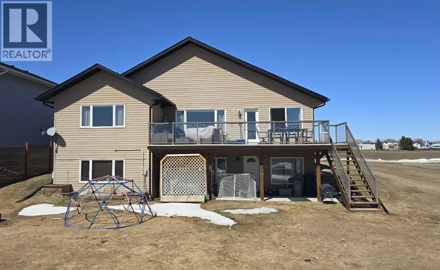
This beautiful family home backs onto a serene greenbelt with no neighbors on one side, offering exceptional privacy and peaceful surroundings. Offering 3,348 sq feet of updated space featuring six bedrooms and three bathrooms, it provides ample space for a growing family or hosting guests. The open concept main floor is bright and inviting with large south facing windows, high ceilings, and a stylish two-way gas fireplace. The fully developed walk out basement adds even more living space with a second gas fireplace, new carpet throughout, and flexible rooms ideal for an office, recreation area, or guest suite. Outside a generous deck with glass railing overlooks the back yard and features enough space for an outdoor dining area plus a lounging/BBQ space. Additional highlights include a heated double garage and a quiet location just minutes from schools, the BOLD Centre, shopping, and restaurants, creating the perfect blend of comfort, privacy, and convenience. (id:7434)
General Features
| Features | See remarks, Environmental reserve |
|---|---|
| Property Type | Single Family |
| Zoning Description | LDR |
| CommunityName | Lac La Biche |
| Amenities | Park, Recreation Nearby, Schools, Shopping |
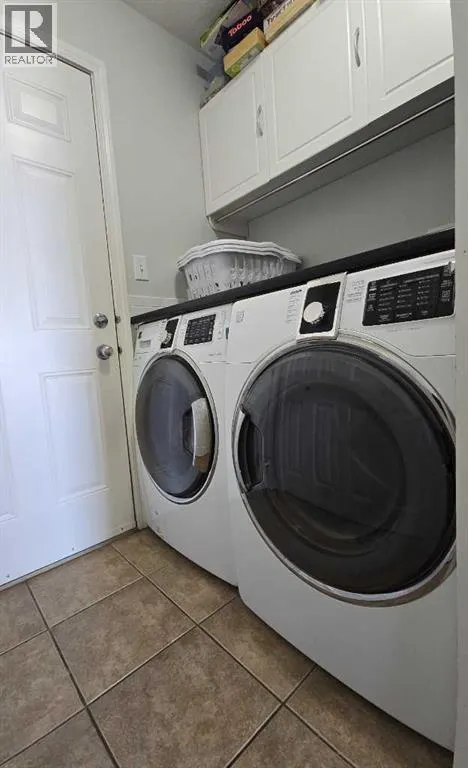
| Building Appliances | Refrigerator, Dishwasher, Stove, Washer & Dryer |
| Building Architectural Style | Bungalow |
| Building Basement Features | Separate entrance, Walk out |
| Building Cooling Type | None |
| Parking Space Total | 4 |
| Foundation Type | See Remarks |
| Building Type | House |
| Ownership Type | Freehold |
| Building.StoriesTotal | 1 |
Interior Features
| Building Fireplace Present | True |
|---|---|
| Building Fireplace Total | 2 |
| Building Heating Type | Forced air |
| Building Heating Fuel | Natural gas |
| Basement Development | Finished |
| Basement Type | Full (Finished) |
| Construction Material | Poured concrete, Wood frame, ICF Block |
| Construction Style Attachment | Detached |
| Flooring Type | Carpeted, Ceramic Tile, Hardwood |
| Living Area Range | 1675 |
| Bedrooms | 3+3 |
Exterior Features
| Structure | Deck |
|---|---|
| Land Amenities | Park, Recreation Nearby, Schools, Shopping |
| Landscape Features | Landscaped |
| Exterior Finish | Concrete, Stone, Vinyl siding |
| Fence Type | Not fenced |
Room Details
| Room | Dimensions | Level | Flooring | Details |
|---|---|---|---|---|
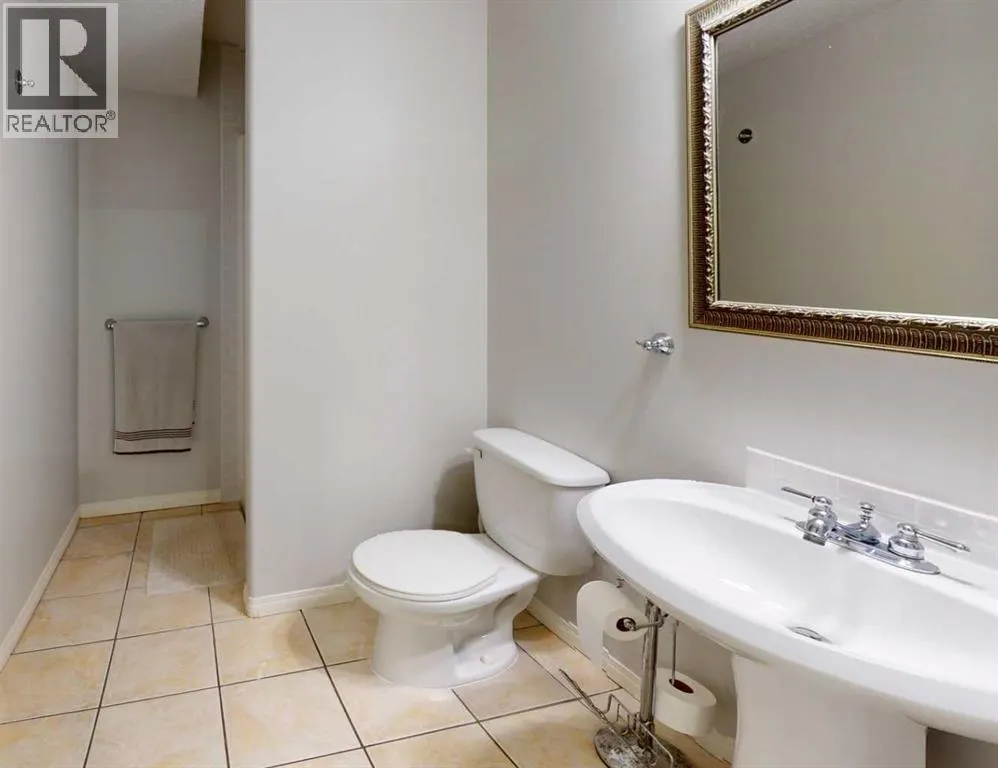
| 3pc Bathroom | 5.00 Ft x 8.33 Ft | Main level | ||
| Bedroom | 12.00 Ft x 12.00 Ft | Main level | ||
| Dining room | 10.08 Ft x 13.17 Ft | Main level | ||
| Foyer | 11.92 Ft x 7.75 Ft | Main level | ||
| Kitchen | 13.08 Ft x 12.67 Ft | Main level | ||
| Living room | 14.83 Ft x 17.75 Ft | Main level | ||
| Other | 10.17 Ft x 5.75 Ft | Main level | ||
| Primary Bedroom | 16.75 Ft x 13.50 Ft | Main level | ||
| Recreational, Games room | 17.33 Ft x 24.92 Ft | Basement |
Amenities
- Views
- New Construction
- Adult 55+
- Lease To Own
- No Strata Fees
- Furnished
- Primary On Main
- Air Conditioning
- Seller Finance
- Green
- Fixer Upper
- Horse
- Golf
- Fireplace
- Deck
- Garage
- Basement
- Pool

Property vs Single Family Average in T0A 2C0
Price
Year Built
In The Neighbourhood
Just Listed
Lac La Biche
$ 645,000
- Type
- Single Family
- Size
- 1,883 SqFt
- Rooms
- 5 Beds + 4 Baths
RE/MAX LA BICHE REALTY
Primary On Main
Lac La Biche
$ 342,000
- Type
- Single Family
- Size
- 1,639 SqFt
- Rooms
- 5 Beds + 3 Baths
RE/MAX LA BICHE REALTY
Views
Lac La Biche
$ 677,000
- Type
- Single Family
- Size
- 1,267 SqFt
- Rooms
- 4 Beds + 3 Baths
RE/MAX LA BICHE REALTY
Waterfront
Lac La Biche
$ 435,000
- Type
- Single Family
- Size
- 2,321 SqFt
- Rooms
- 3 Beds + 1.5 Baths
RE/MAX LA BICHE REALTY
Primary On Main
Lac La Biche
$ 389,000
- Type
- Single Family
- Size
- 1,540 SqFt
- Rooms
- 5 Beds + 3 Baths
RE/MAX LA BICHE REALTY
Golf Course
Lac La Biche
$ 329,000
- Type
- Single Family
- Size
- 1,255 SqFt
- Rooms
- 3 Beds + 1.5 Baths
RE/MAX LA BICHE REALTY
Lac La Biche
$ 544,000
- Type
- Single Family
- Size
- 2,589 SqFt
- Rooms
- 6 Beds + 4 Baths
RE/MAX LA BICHE REALTY
Lac La Biche
$ 189,000
- Type
- Single Family
- Size
- 1,067 SqFt
- Rooms
- 5 Beds + 2 Baths
RE/MAX LA BICHE REALTY
Lac La Biche
$ 159,500
- Type
- Single Family
- Size
- 1,115 SqFt
- Rooms
- 6 Beds + 2 Baths
RE/MAX LA BICHE REALTY
Lac La Biche
$ 130,000
- Type
- Single Family
- Size
- 1,212 SqFt
- Rooms
- 2 Beds + 1.5 Baths
RE/MAX LA BICHE REALTY
Primary On Main
Lac La Biche
$ 349,900
- Type
- Single Family
- Size
- 1,012 SqFt
- Rooms
- 3 Beds + 1 Baths
RE/MAX LA BICHE REALTY
Golf Course
Lac La Biche
$ 189,900
- Type
- Single Family
- Size
- 770 SqFt
- Rooms
- 1 Beds + 1 Baths
RE/MAX LA BICHE REALTY
Waterfront
Lac La Biche
$ 929,000
- Type
- Single Family
- Size
- 2,632 SqFt
- Rooms
- 4 Beds + 3.5 Baths
RE/MAX LA BICHE REALTY
Golf Course
Lac La Biche
$ 215,000
- Type
- Single Family
- Size
- 1,045 SqFt
- Rooms
- 3 Beds + 2 Baths
RE/MAX LA BICHE REALTY
