
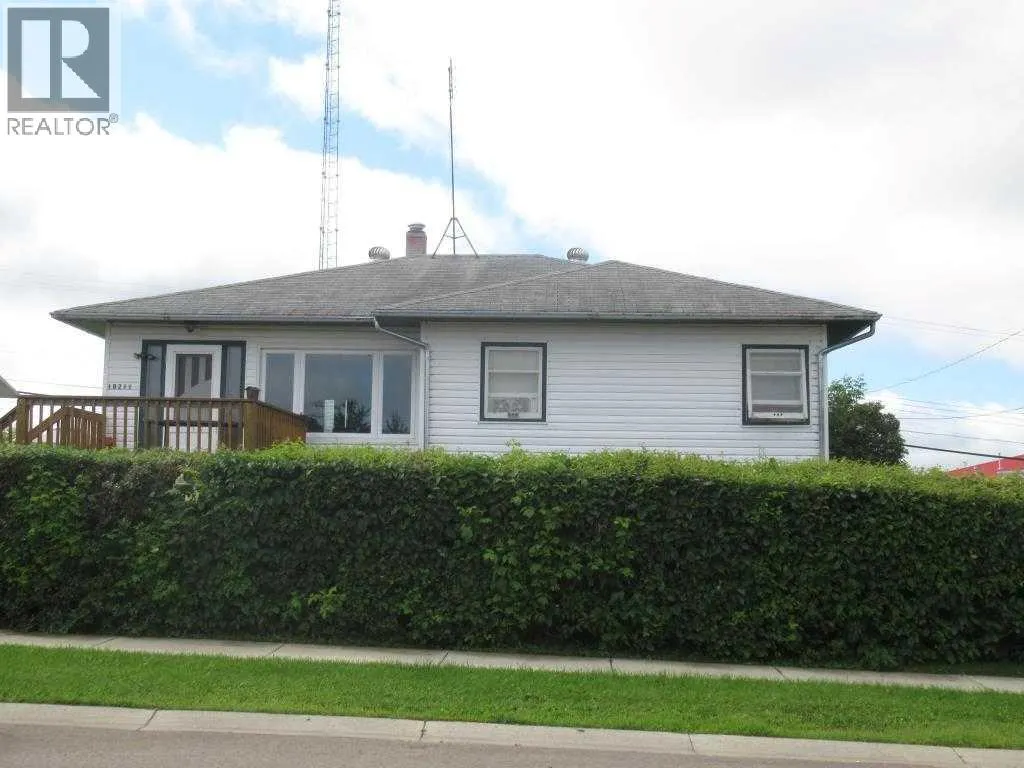
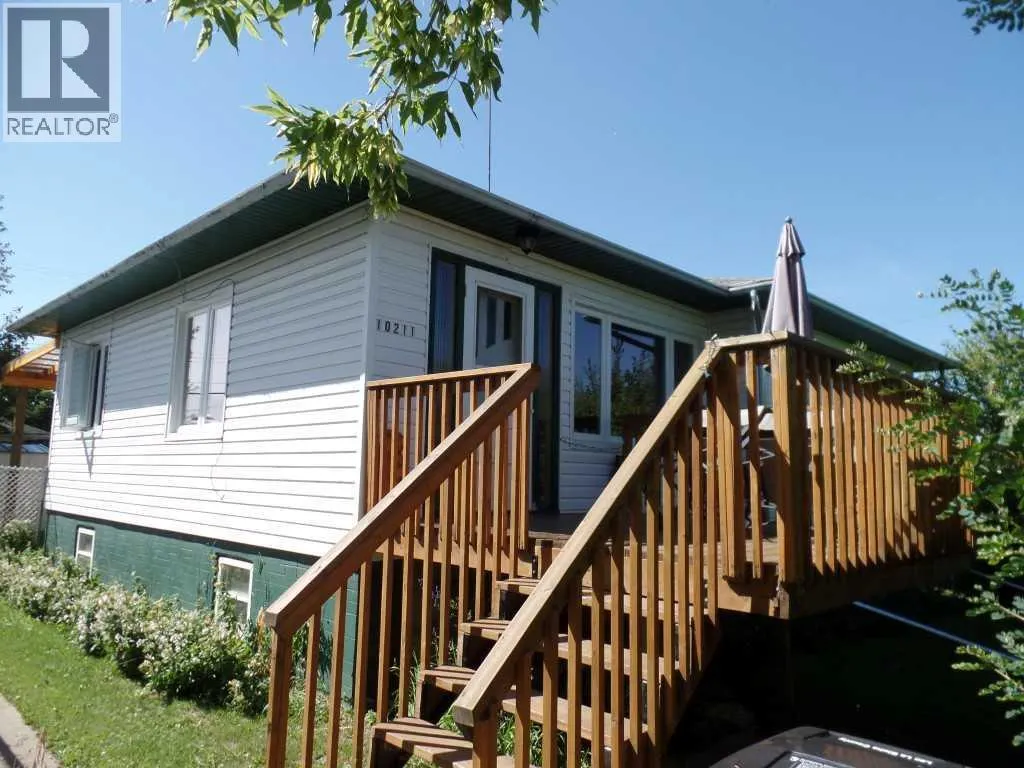
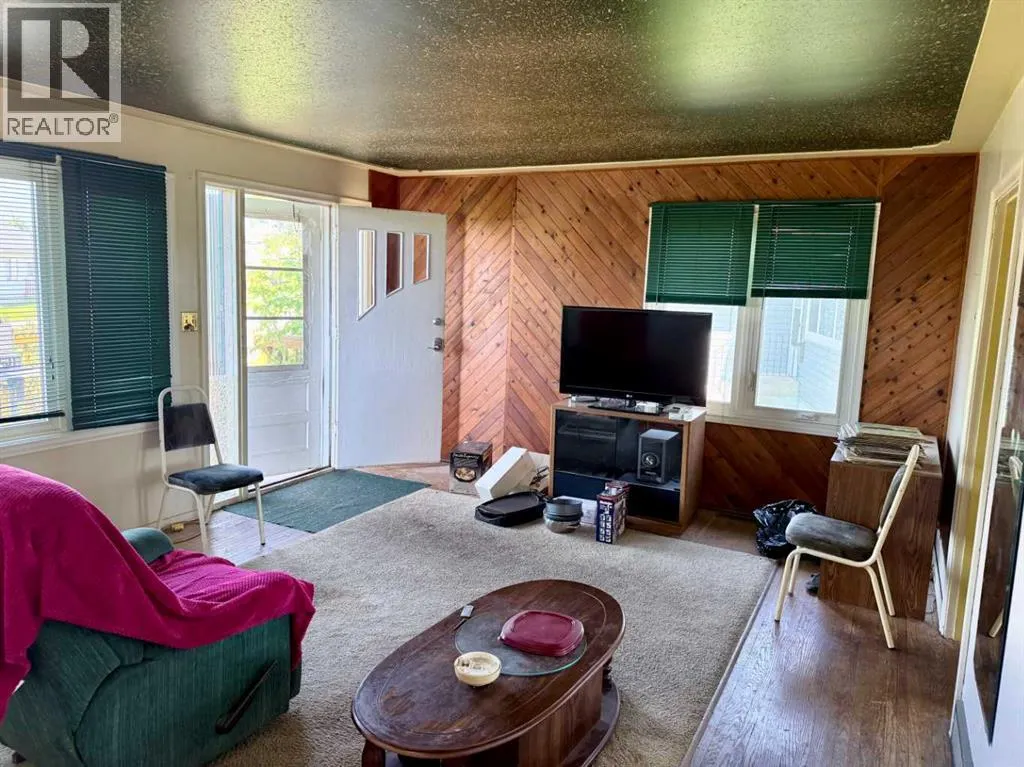
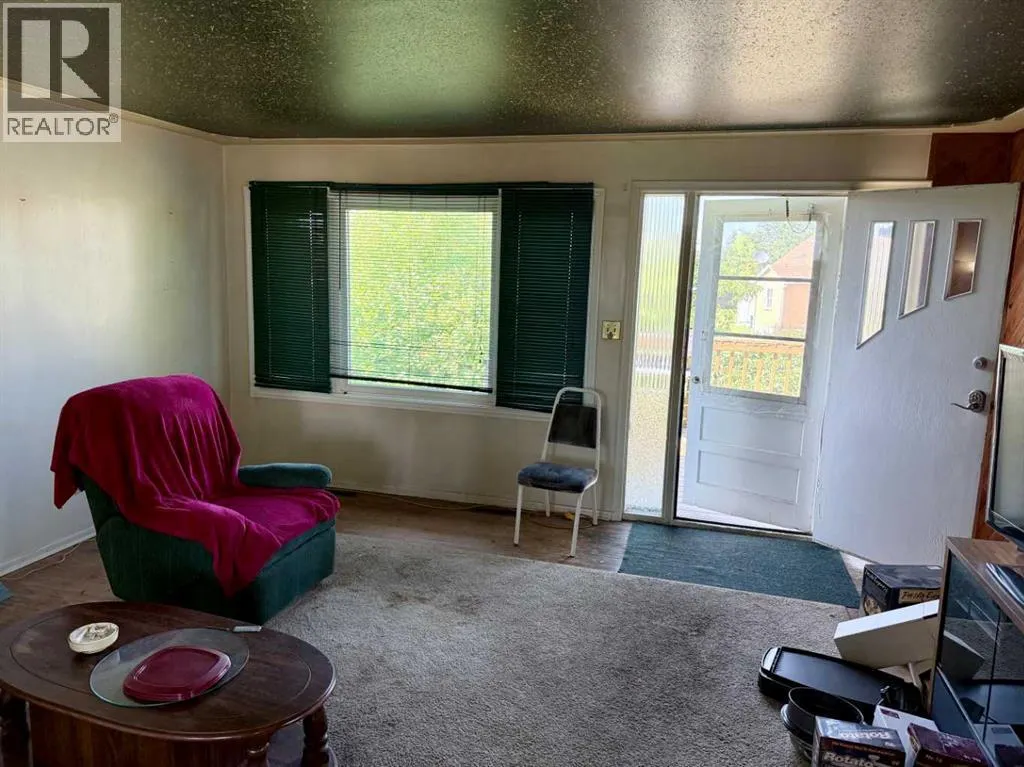
Address
10211 102 Avenue, Lac La Biche, AB
Price
$ 189,000
Property Attributes
- ID#A2330851
- TypeSingle Family
- Listing Status Active
- MunicipalityLac La Biche
- CityLac La Biche
- AreaLac La Biche
- NeighbourhoodLac La Biche
- Postal CodeT0A 2C0
- StyleBungalow
- Year Built1957
- Price$ 189,000
- Bedrooms3+2
- Bathrooms2
- Half Bathrooms0
- Sqr Footage1067
Data Source:
Canadian Real Estate Association (CREA)
Property Description
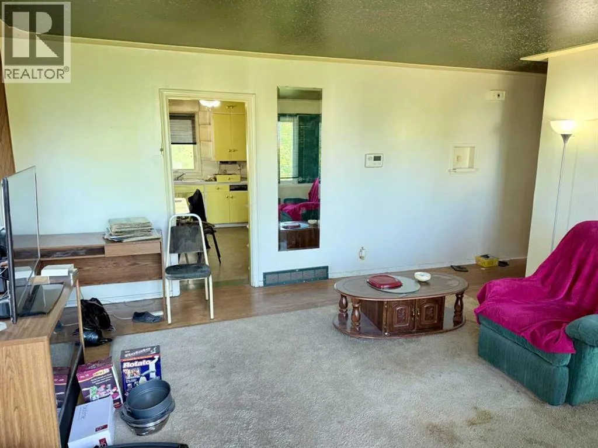
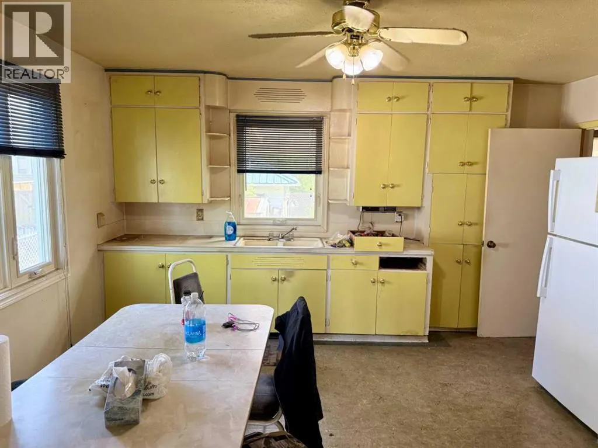
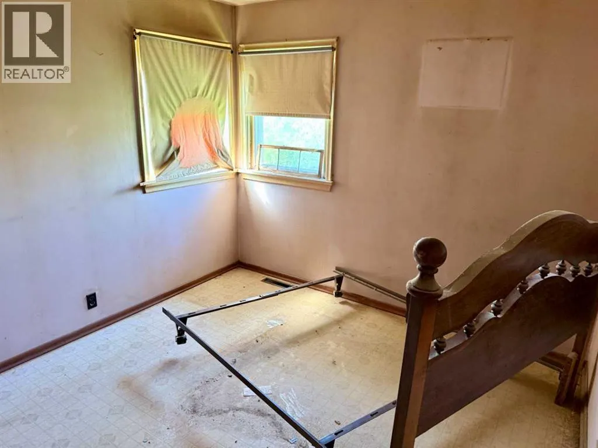
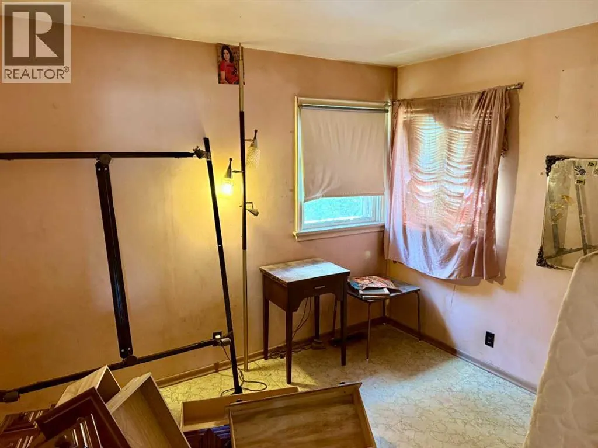
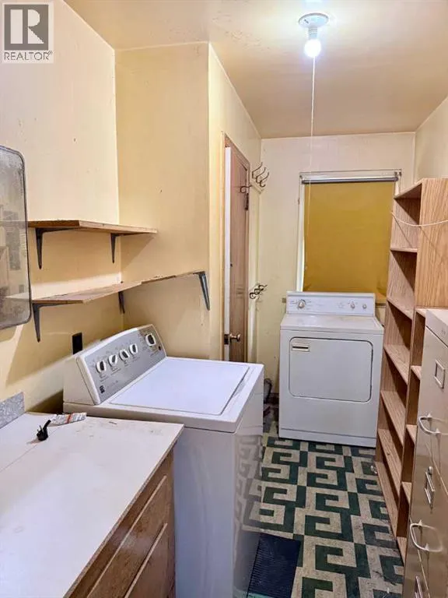
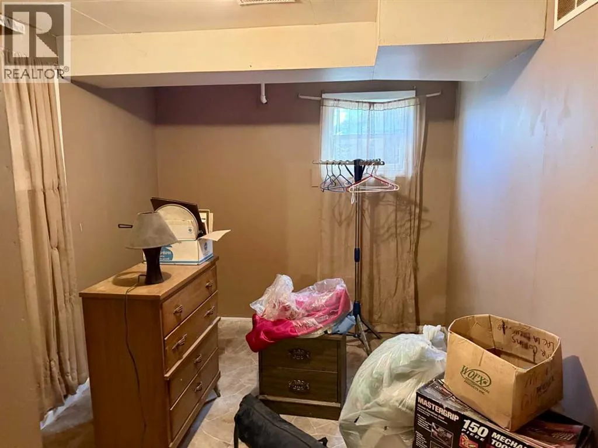
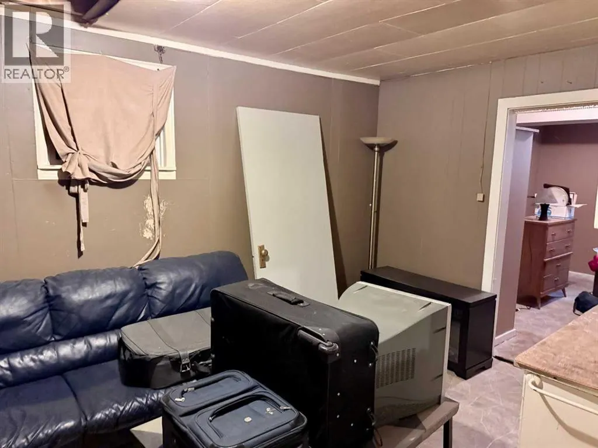
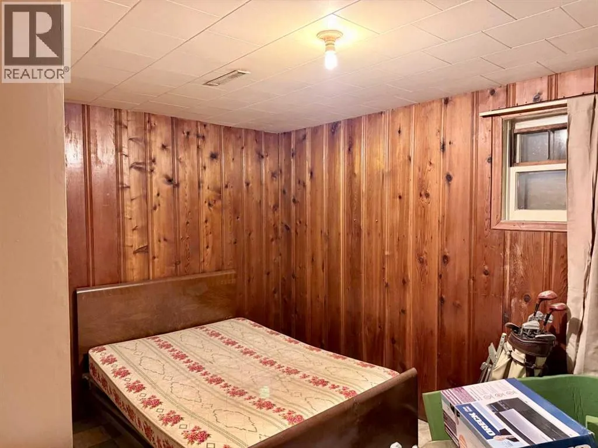
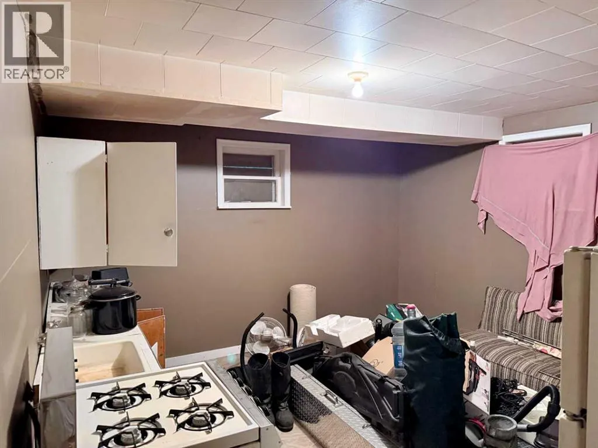
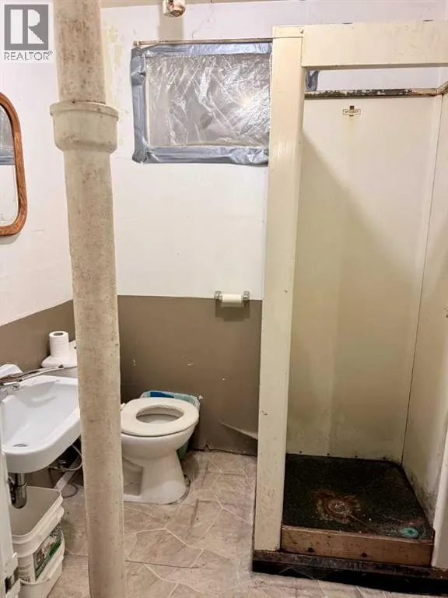
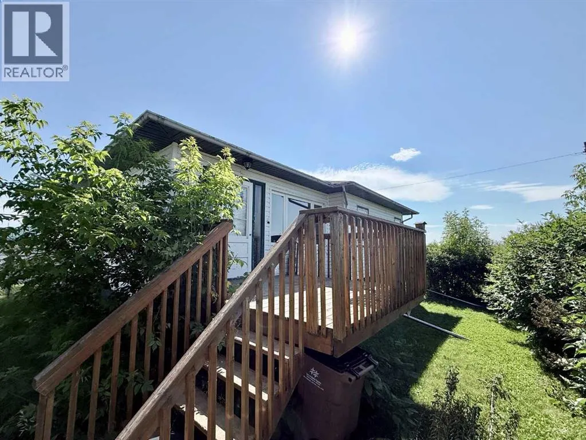
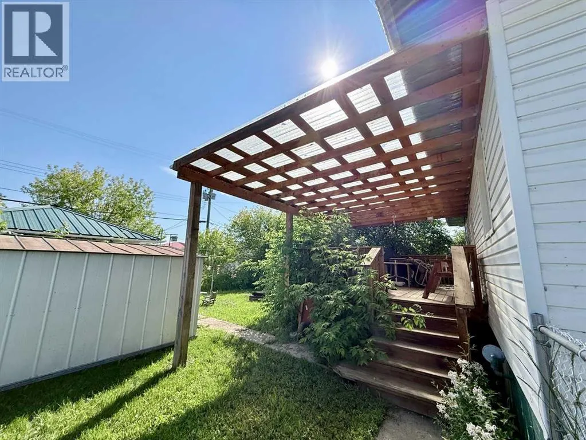
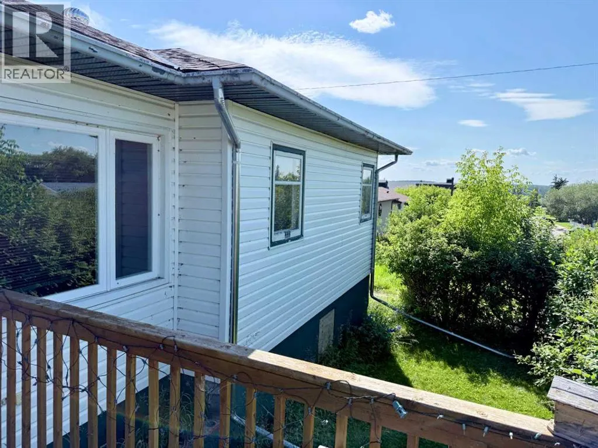
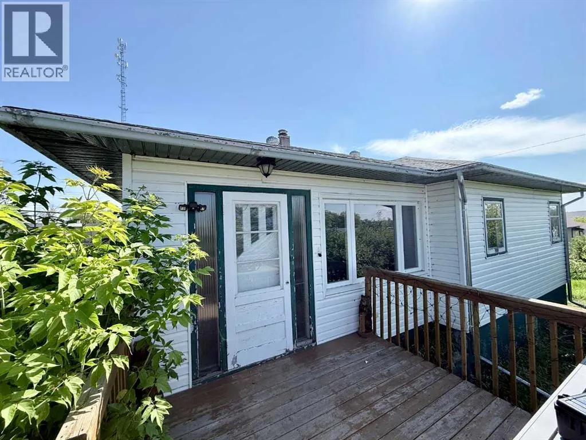
Bring your vision and make this home your own. Situated on a mature lot in a convenient Lac La Biche location, this property offers a solid opportunity for buyers looking to build equity through renovations and updates. With a functional layout and plenty of living space, this home provides a great foundation for your next project. Shingles were replaced in 2023 & Hot water tank in 2021. Whether you're a first-time buyer with renovation plans, an investor, or someone who enjoys tackling home improvement projects, the possibilities here are easy to see.Outside, you'll find a spacious yard with room to garden, entertain, or simply enjoy the outdoors. Close to schools, shopping, parks, and everyday amenities, the location adds lasting value while allowing you to focus on creating a home that reflects your own style.Priced to reflect the work ahead, this property offers an affordable opportunity to invest in your future and transform a house into a home! (id:7434)
General Features
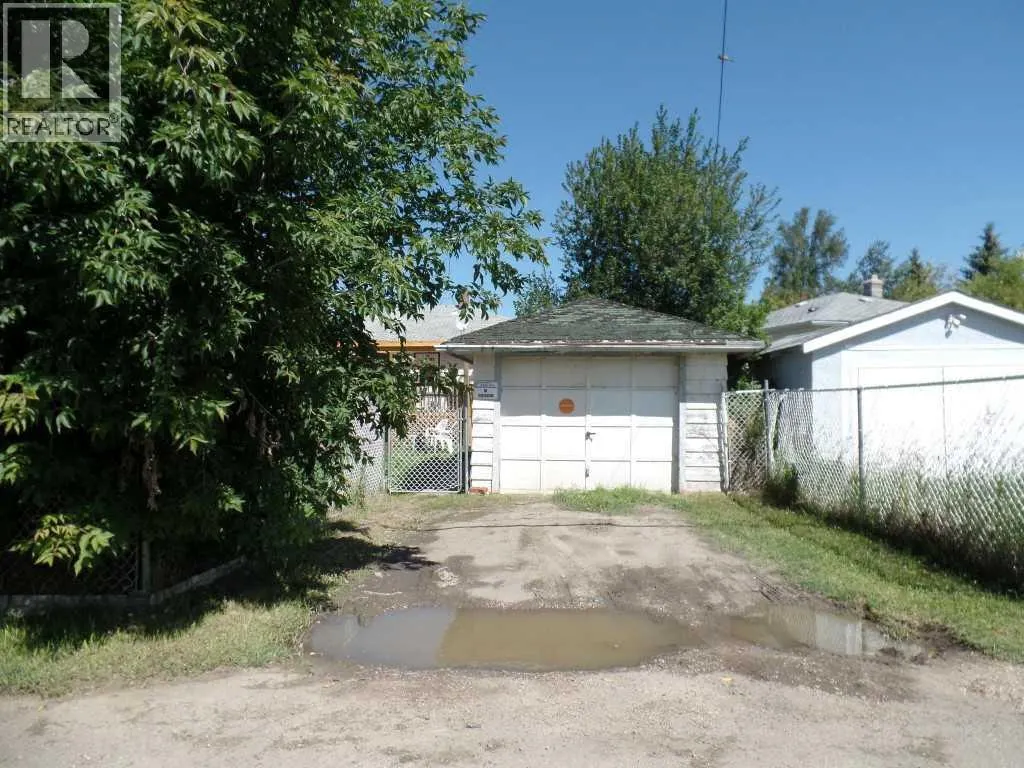
| Features | See remarks, Back lane |
|---|---|
| Property Type | Single Family |
| Zoning Description | Residential |
| CommunityName | Lac La Biche |
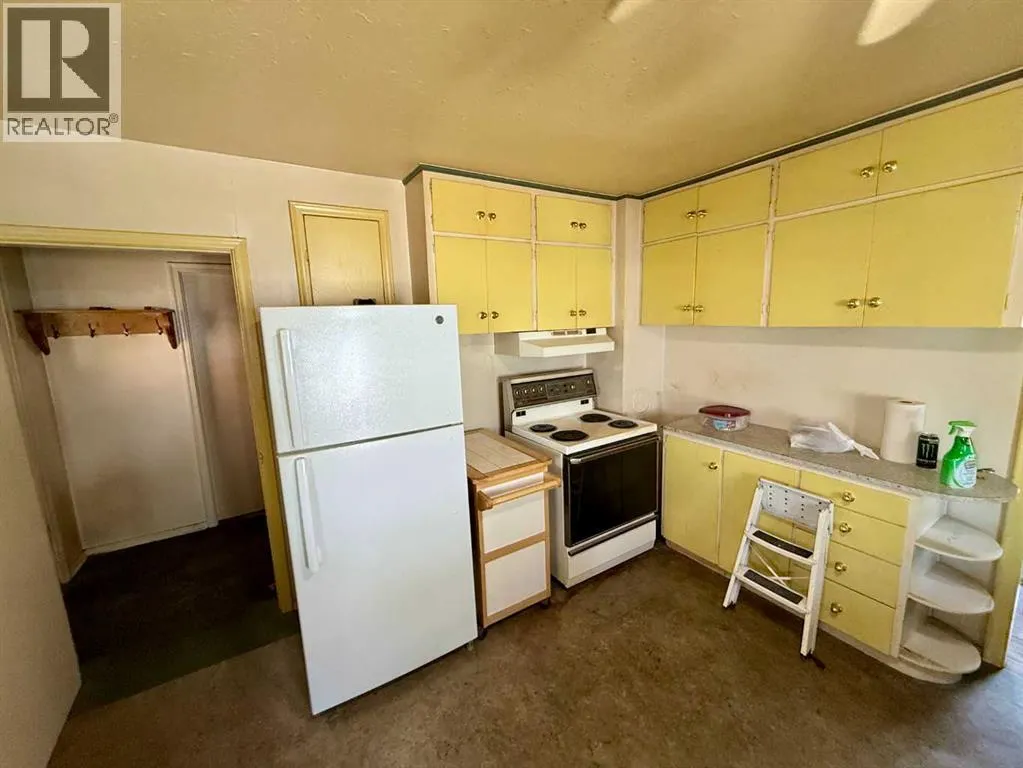
| Building Appliances | Refrigerator, Range - Electric, Washer & Dryer |
| Building Architectural Style | Bungalow |
| Building Cooling Type | None |
| Parking Space Total | 2 |
| Foundation Type | Poured Concrete |
| Building Type | House |
| Ownership Type | Freehold |
| Building.StoriesTotal | 1 |
Interior Features
| Building Fireplace Present | False |
|---|---|
| Basement Development | Finished |
| Basement Type | Full (Finished) |
| Construction Style Attachment | Detached |
| Flooring Type | Laminate |
| Living Area Range | 1067 |
| Bedrooms | 3+2 |
Exterior Features
| Structure | Deck |
|---|---|
| Fence Type | Partially fenced |
Room Details
| Room | Dimensions | Level | Flooring | Details |
|---|---|---|---|---|
| 3pc Bathroom | 5.92 Ft x 5.00 Ft | Basement | ||
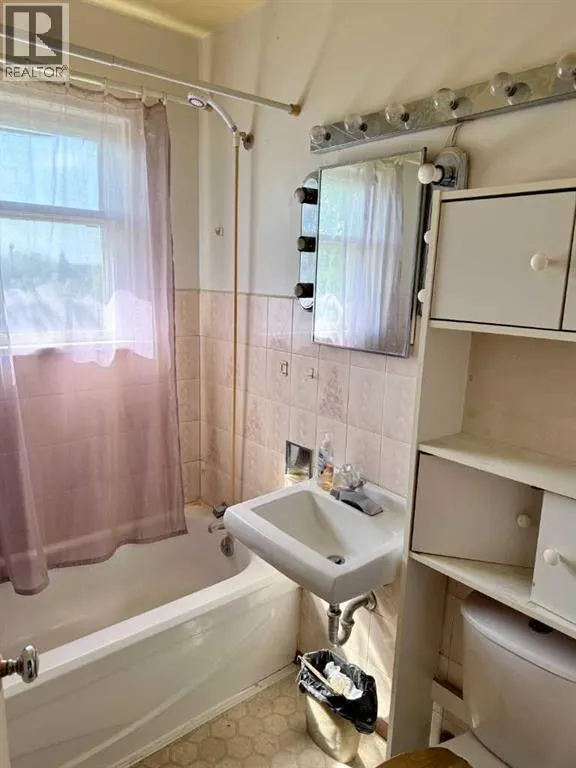
| 4pc Bathroom | 5.08 Ft x 6.75 Ft | Main level | ||
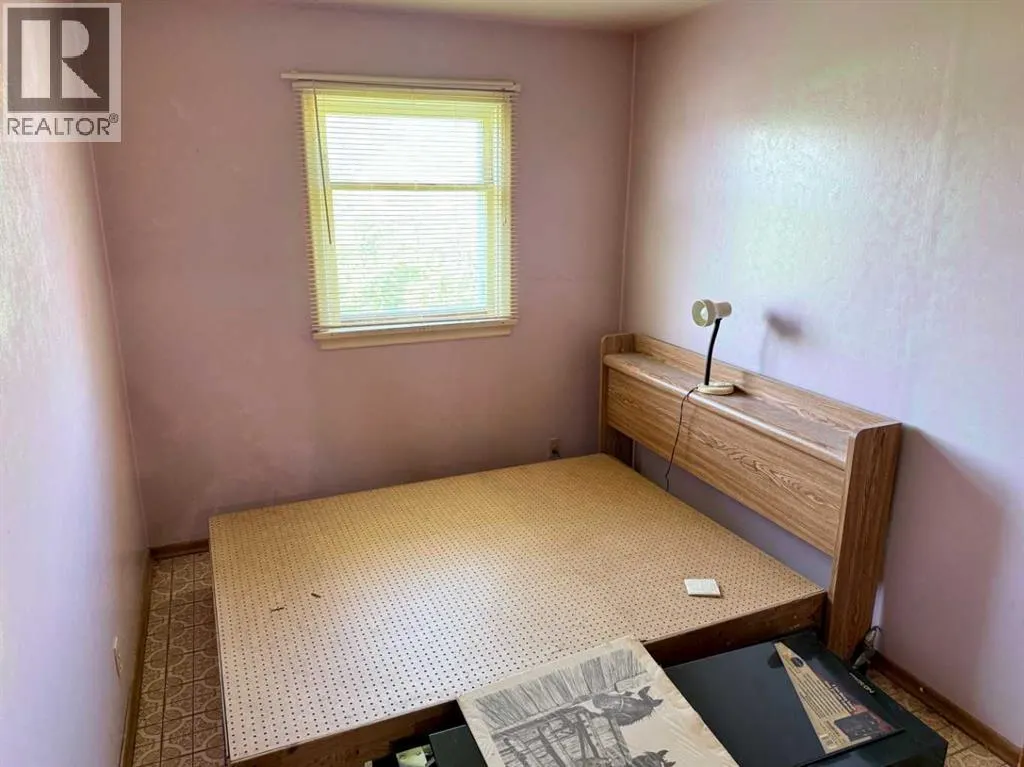
| Bedroom | 11.25 Ft x 11.00 Ft | Main level | ||
| Den | 14.00 Ft x 9.25 Ft | Basement | ||
| Furnace | 14.08 Ft x 8.08 Ft | Basement | ||
| Kitchen | 14.00 Ft x 13.00 Ft | Main level | ||
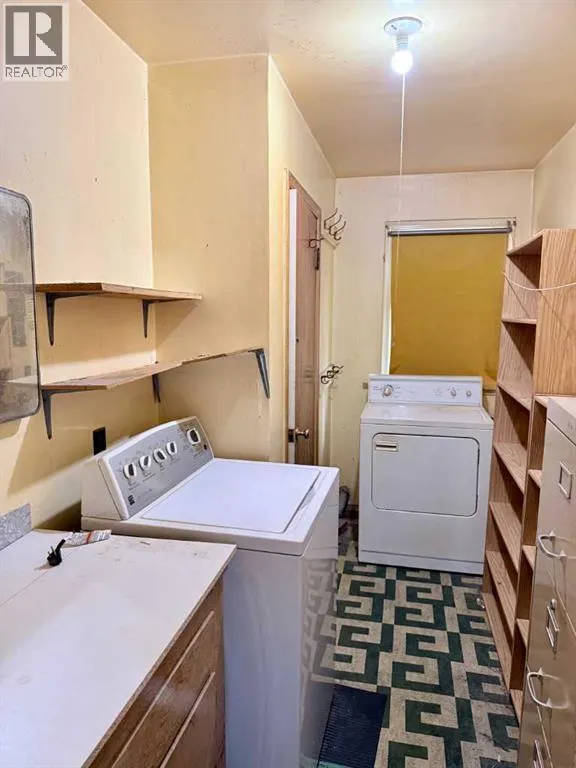
| Laundry room | 13.00 Ft x 5.92 Ft | Main level | ||
| Living room | 14.00 Ft x 16.33 Ft | Main level | ||
| Recreational, Games room | 14.17 Ft x 18.83 Ft | Basement |
Amenities
- Views
- New Construction
- Adult 55+
- Lease To Own
- No Strata Fees
- Furnished
- Primary On Main
- Air Conditioning
- Seller Finance
- Green
- Fixer Upper
- Horse
- Golf
- Fireplace
- Deck
- Garage
- Basement
- Pool

Property vs Single Family Average in T0A 2C0
Price
Year Built
In The Neighbourhood
Waterfront
Lac La Biche
$ 435,000
- Type
- Single Family
- Size
- 2,321 SqFt
- Rooms
- 3 Beds + 1.5 Baths
RE/MAX LA BICHE REALTY
Primary On Main
Lac La Biche
$ 389,000
- Type
- Single Family
- Size
- 1,540 SqFt
- Rooms
- 5 Beds + 3 Baths
RE/MAX LA BICHE REALTY
Golf Course
Lac La Biche
$ 329,000
- Type
- Single Family
- Size
- 1,255 SqFt
- Rooms
- 3 Beds + 1.5 Baths
RE/MAX LA BICHE REALTY
Lac La Biche
$ 544,000
- Type
- Single Family
- Size
- 2,589 SqFt
- Rooms
- 6 Beds + 4 Baths
RE/MAX LA BICHE REALTY
Lac La Biche
$ 169,500
- Type
- Single Family
- Size
- 1,115 SqFt
- Rooms
- 6 Beds + 2 Baths
RE/MAX LA BICHE REALTY
Lac La Biche
$ 150,000
- Type
- Single Family
- Size
- 1,212 SqFt
- Rooms
- 2 Beds + 1.5 Baths
RE/MAX LA BICHE REALTY
Primary On Main
Lac La Biche
$ 349,900
- Type
- Single Family
- Size
- 1,012 SqFt
- Rooms
- 3 Beds + 1 Baths
RE/MAX LA BICHE REALTY
Golf Course
Lac La Biche
$ 189,900
- Type
- Single Family
- Size
- 770 SqFt
- Rooms
- 1 Beds + 1 Baths
RE/MAX LA BICHE REALTY
Waterfront
Lac La Biche
$ 929,000
- Type
- Single Family
- Size
- 2,632 SqFt
- Rooms
- 4 Beds + 3.5 Baths
RE/MAX LA BICHE REALTY
Golf Course
Lac La Biche
$ 215,000
- Type
- Single Family
- Size
- 1,045 SqFt
- Rooms
- 3 Beds + 2 Baths
RE/MAX LA BICHE REALTY
Waterfront
Lac La Biche
$ 325,000
- Type
- Single Family
- Size
- 932 SqFt
- Rooms
- 3 Beds + 2 Baths
CENTURY 21 LAKELAND REAL ESTATE
Primary On Main
Lac La Biche
$ 534,900
- Type
- Single Family
- Size
- 1,675 SqFt
- Rooms
- 6 Beds + 3 Baths
People 1st Realty
Lac La Biche
$ 299,000
- Type
- Single Family
- Size
- 1,327 SqFt
- Rooms
- 3 Beds + 1.5 Baths
People 1st Realty
Primary On Main
Lac La Biche
$ 599,999
- Type
- Single Family
- Size
- 2,244 SqFt
- Rooms
- 4 Beds + 3 Baths
RE/MAX LA BICHE REALTY
