
Waterfront - Golf Course
Address
634, 67325 Churchill Park Drive, Lac La Biche, AB
Price
$ 929,000
Property Attributes
- ID#A2316308
- TypeSingle Family
- Listing Status Active
- MunicipalityLac La Biche
- CityLac La Biche
- AreaLac La Biche
- NeighbourhoodLac La Biche
- Postal CodeT0A 2C0
- Style
- Year Built2000
- Price$ 929,000
- Bedrooms4
- Bathrooms3
- Half Bathrooms1
- Sqr Footage2632
- Lot Size0.46 Acres
Data Source:
Canadian Real Estate Association (CREA)
Property Description
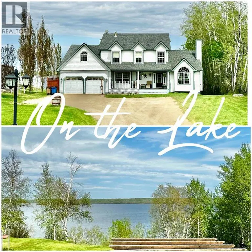
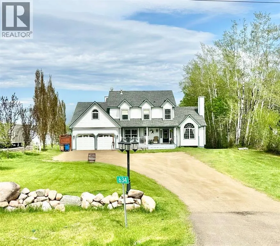
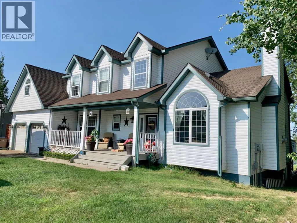
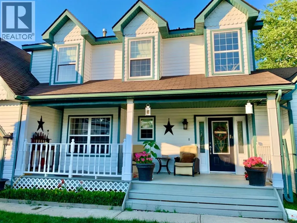
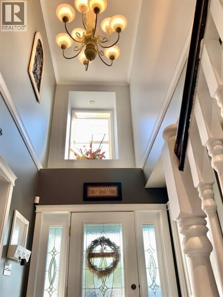
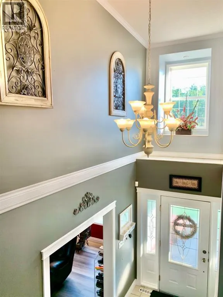
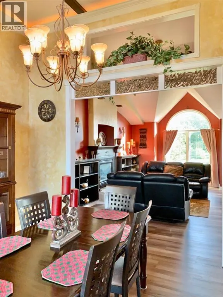
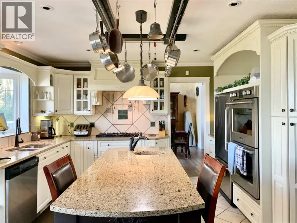
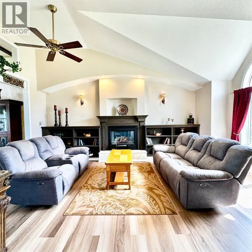
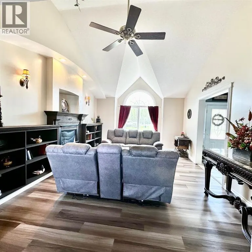
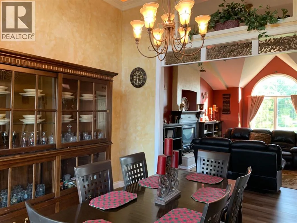
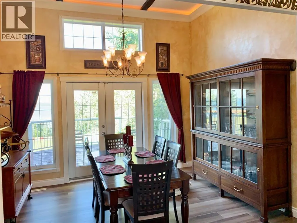
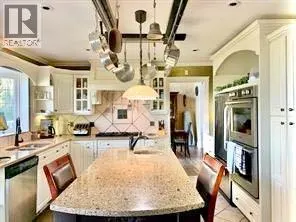
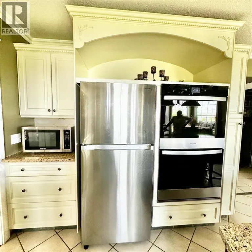
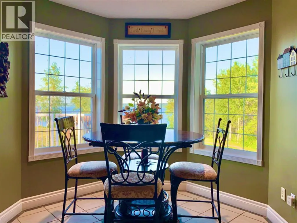
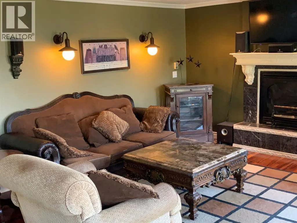
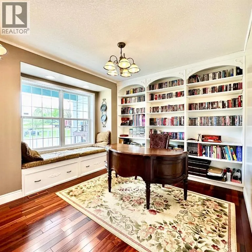
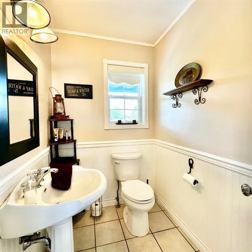
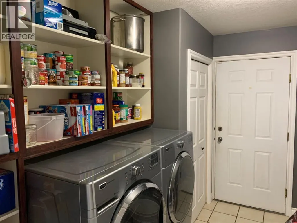
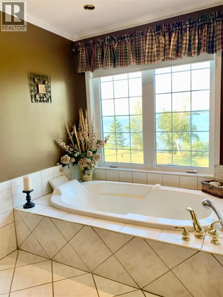
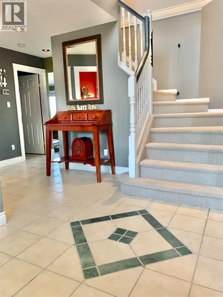
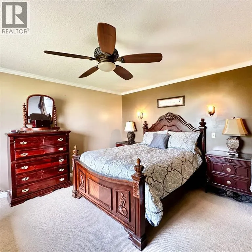
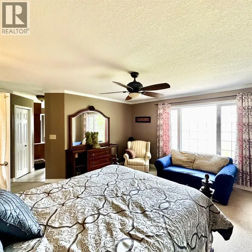
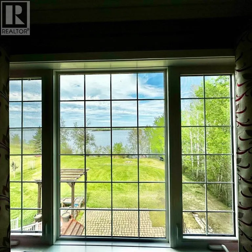
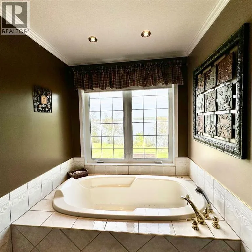
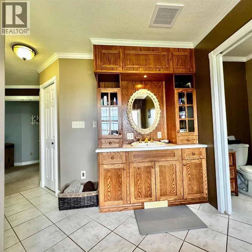
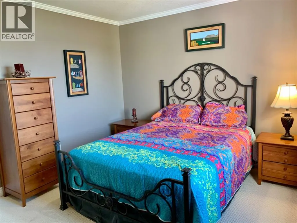
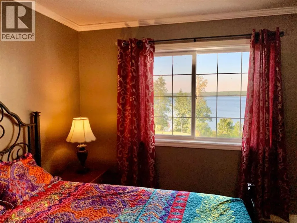
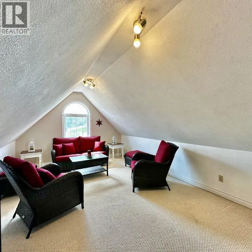
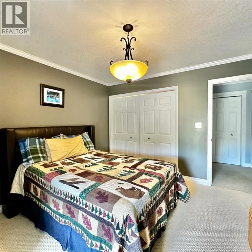
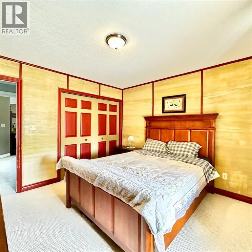
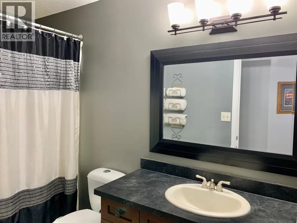
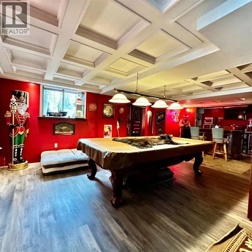
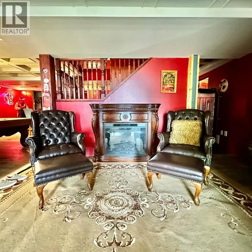
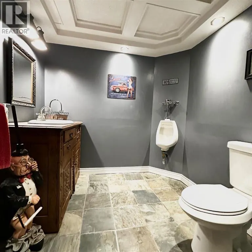
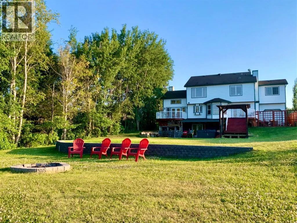
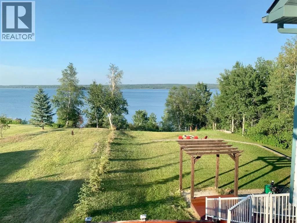
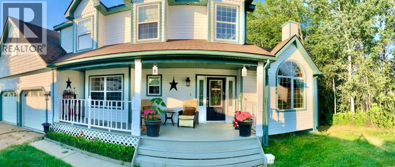
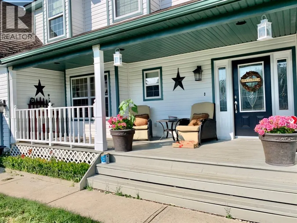
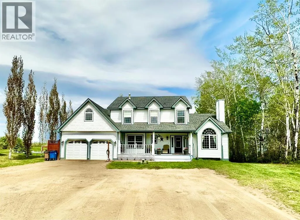
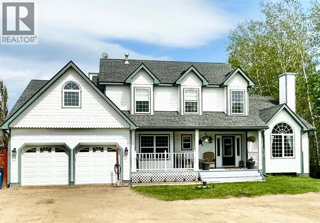
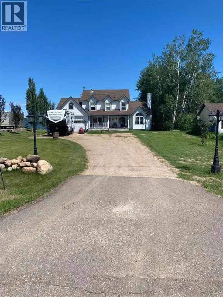
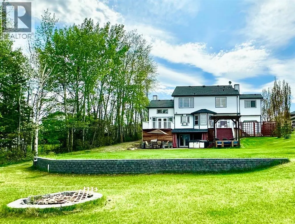
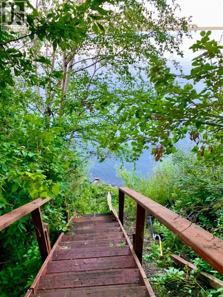
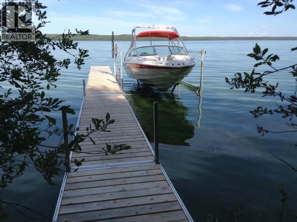
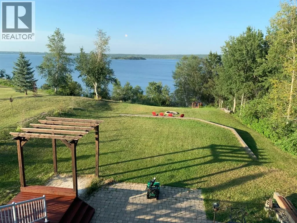
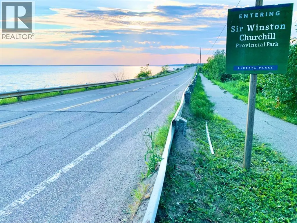
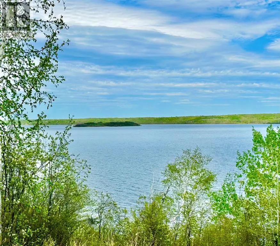
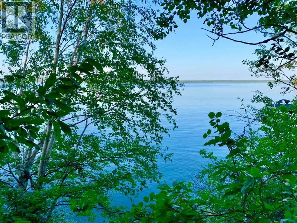
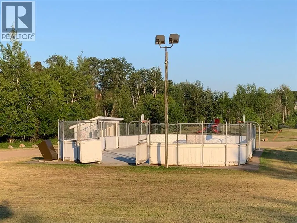
This Beautiful lakefront home in Lakeview Estates is waiting for a family to enjoy! It’s is only minutes to drive to town, and walking distance to the golf course and Sir Winston Provincial Park! Pull up to this gorgeous 2 story home and find plenty of room to park your vehicles outside, or in the 2 car heated garage. The main entrance welcomes you with a spacious covered deck taking you into the grand main entrance. The modern kitchen is equipped with stainless steel appliances, gas stove, and a double oven to prepare great meals for family and friends! Gather in the living room, family room, dining room, or enjoy the sights from the bay window in the breakfast nook! The dining and family room have patio door taking the large deck of the back facing the lake. The laundry room with a pantry and storage area are handy on the main floor. This floor also has a wonderful library / office area with a large window. A handy guest bathroom is on this level as well. Upstairs are 4 spacious bedrooms and a bonus room that can be used to suite your needs. Soak in the luxurious bathtub in the ensuite overlooking the lake. This spacious powder room also has a stand-up shower. The main bathroom is central to the other 3 bedrooms. This house has even more space for entertaining in the walk out basement with room for a bar, theatre room, and 3-piece bathroom. In the mechanical room you will find 2 furnaces, a water softener, and more storage space. Features and upgrades include quartz countertops, low e windows, upgraded flooring, central air, and a heated garage. Just off the walkout is relaxing firepit area overlooking the lake. The sky, trees, and water make this piece of property a prefect spot to retreat to. The neighborhood has a playground, outdoor skating rink, well maintained paved roads, garbage pick-up, mail delivery! Book you viewing of this gem today. (id:7434)
General Features
| Features | French door |
|---|---|
| Community Features | Golf Course Development, Fishing |
| Property Type | Single Family |
| Zoning Description | country residential |
| CommunityName | Lac La Biche |
| Amenities | Golf Course, Park, Playground, Recreation Nearby, Shopping |
| Building Appliances | Washer, Water softener, Range - Gas, Dishwasher, Oven, Dryer, Oven - Built-In, Window Coverings, Satellite dish related hardware |
| Building Basement Features | Walk out |
| Building Cooling Type | Central air conditioning |
| Parking Space Total | 4 |
| Foundation Type | Poured Concrete |
| Building Type | House |
| Ownership Type | Freehold |
| Building.StoriesTotal | 2 |
Interior Features
| Building Fireplace Present | True |
|---|---|
| Building Fireplace Total | 1 |
| Building Heating Type | Other, Forced air |
| Basement Development | Finished |
| Basement Type | Full (Finished) |
| Construction Material | Poured concrete, Wood frame |
| Construction Style Attachment | Detached |
| Flooring Type | Carpeted, Tile, Vinyl |
| Living Area Range | 2632 |
| Bedrooms | 4 |
Exterior Features
| Structure | None, Deck, Porch |
|---|---|
| Water Front Type | Waterfront on lake |
| Land Amenities | Golf Course, Park, Playground, Recreation Nearby, Shopping |
| Landscape Features | Lawn |
| Exterior Finish | Concrete, Vinyl siding |
| Fence Type | Not fenced |
Room Details
| Room | Dimensions | Level | Flooring | Details |
|---|---|---|---|---|
| 2pc Bathroom | 6.58 Ft x 4.75 Ft | Main level | ||
| 3pc Bathroom | 8.00 Ft x 7.50 Ft | Basement | ||
| 4pc Bathroom | 4.92 Ft x 9.83 Ft | Second level | ||
| Bedroom | 13.50 Ft x 11.08 Ft | Second level | ||
| Bonus Room | 18.50 Ft x 5.75 Ft | Second level | ||
| Breakfast | 5.25 Ft x 9.00 Ft | Main level | ||
| Dining room | 13.25 Ft x 13.58 Ft | Main level | ||
| Family room | 17.58 Ft x 13.50 Ft | Main level | ||
| Furnace | 11.00 Ft x 15.00 Ft | Basement | ||
| Kitchen | 13.25 Ft x 13.75 Ft | Main level | ||
| Laundry room | 5.75 Ft x 10.75 Ft | Main level | ||
| Living room | 13.25 Ft x 15.17 Ft | Main level | ||
| Media | 12.00 Ft x 12.00 Ft | Basement | ||
| Office | 11.33 Ft x 11.92 Ft | Main level | ||
| Primary Bedroom | 15.17 Ft x 13.83 Ft | Second level | ||
| Recreational, Games room | 22.25 Ft x 24.83 Ft | Basement |
Amenities
- Views
- New Construction
- Adult 55+
- Lease To Own
- No Strata Fees
- Furnished
- Primary On Main
- Air Conditioning
- Seller Finance
- Green
- Fixer Upper
- Horse
- Golf
- Fireplace
- Deck
- Garage
- Basement
- Pool

Property vs Single Family Average in T0A 2C0
Price
Year Built
In The Neighbourhood
Waterfront
Lac La Biche
$ 435,000
- Type
- Single Family
- Size
- 2,321 SqFt
- Rooms
- 3 Beds + 1.5 Baths
RE/MAX LA BICHE REALTY
Primary On Main
Lac La Biche
$ 389,000
- Type
- Single Family
- Size
- 1,540 SqFt
- Rooms
- 5 Beds + 3 Baths
RE/MAX LA BICHE REALTY
Golf Course
Lac La Biche
$ 329,000
- Type
- Single Family
- Size
- 1,255 SqFt
- Rooms
- 3 Beds + 1.5 Baths
RE/MAX LA BICHE REALTY
Lac La Biche
$ 544,000
- Type
- Single Family
- Size
- 2,589 SqFt
- Rooms
- 6 Beds + 4 Baths
RE/MAX LA BICHE REALTY
Lac La Biche
$ 189,000
- Type
- Single Family
- Size
- 1,067 SqFt
- Rooms
- 5 Beds + 2 Baths
RE/MAX LA BICHE REALTY
Lac La Biche
$ 169,500
- Type
- Single Family
- Size
- 1,115 SqFt
- Rooms
- 6 Beds + 2 Baths
RE/MAX LA BICHE REALTY
Lac La Biche
$ 150,000
- Type
- Single Family
- Size
- 1,212 SqFt
- Rooms
- 2 Beds + 1.5 Baths
RE/MAX LA BICHE REALTY
Primary On Main
Lac La Biche
$ 349,900
- Type
- Single Family
- Size
- 1,012 SqFt
- Rooms
- 3 Beds + 1 Baths
RE/MAX LA BICHE REALTY
Golf Course
Lac La Biche
$ 189,900
- Type
- Single Family
- Size
- 770 SqFt
- Rooms
- 1 Beds + 1 Baths
RE/MAX LA BICHE REALTY
Golf Course
Lac La Biche
$ 215,000
- Type
- Single Family
- Size
- 1,045 SqFt
- Rooms
- 3 Beds + 2 Baths
RE/MAX LA BICHE REALTY
Waterfront
Lac La Biche
$ 325,000
- Type
- Single Family
- Size
- 932 SqFt
- Rooms
- 3 Beds + 2 Baths
CENTURY 21 LAKELAND REAL ESTATE
Primary On Main
Lac La Biche
$ 534,900
- Type
- Single Family
- Size
- 1,675 SqFt
- Rooms
- 6 Beds + 3 Baths
People 1st Realty
Lac La Biche
$ 299,000
- Type
- Single Family
- Size
- 1,327 SqFt
- Rooms
- 3 Beds + 1.5 Baths
People 1st Realty
Primary On Main
Lac La Biche
$ 599,999
- Type
- Single Family
- Size
- 2,244 SqFt
- Rooms
- 4 Beds + 3 Baths
RE/MAX LA BICHE REALTY
