
Primary on Main
Address
104 13442 Lakeland Drive, Lac La Biche, AB
Price
$ 599,999
Property Attributes
- ID#A2297971
- TypeSingle Family
- Listing Status Active
- MunicipalityLac La Biche
- CityLac La Biche
- AreaLac La Biche
- NeighbourhoodLac La Biche
- Postal CodeT0A 2C0
- Style
- Year Built2014
- Price$ 599,999
- Bedrooms3+1
- Bathrooms3
- Half Bathrooms0
- Sqr Footage2244
- Lot Size20986 Acres
Data Source:
Canadian Real Estate Association (CREA)
Property Description
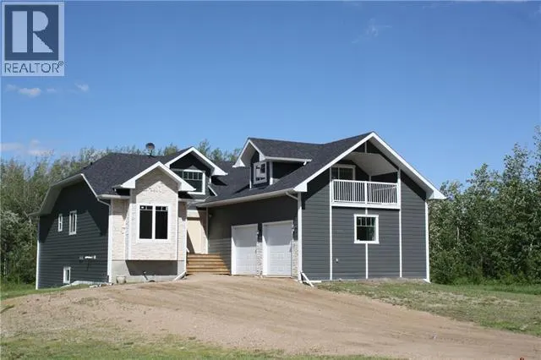
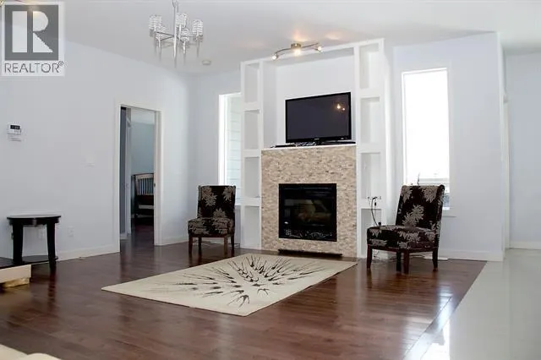
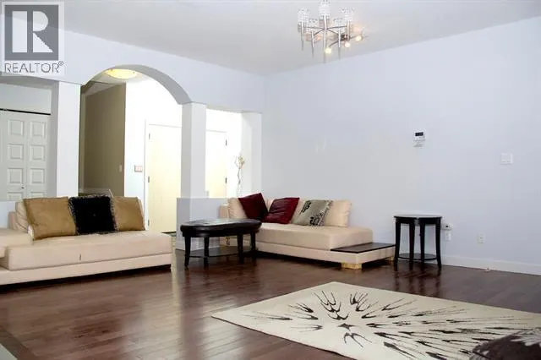
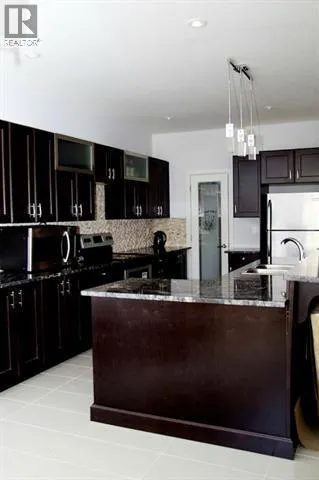
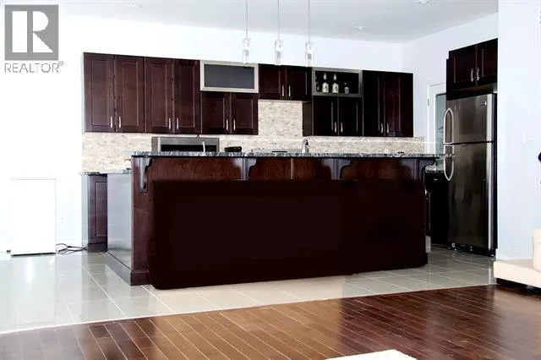
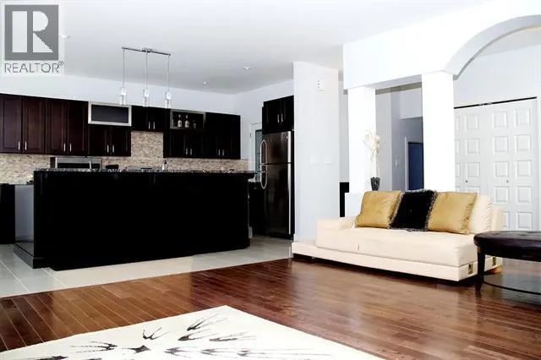
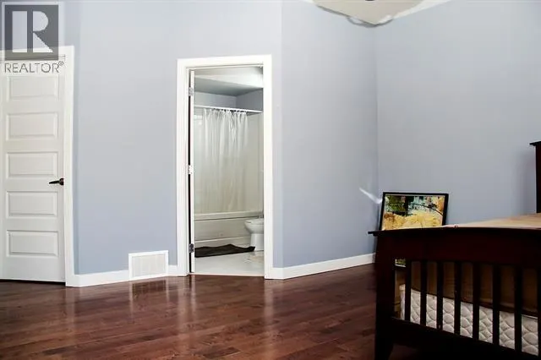
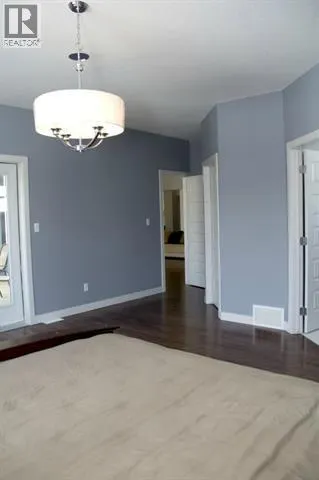
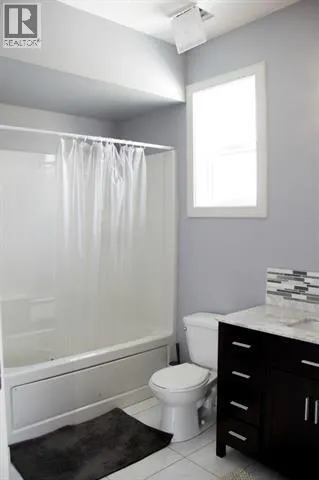
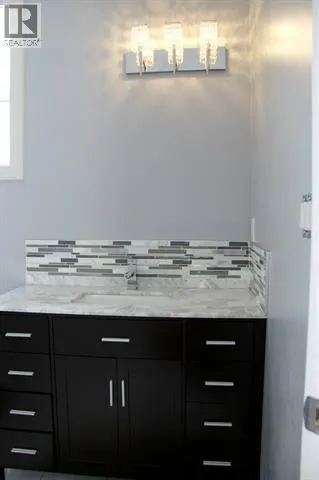
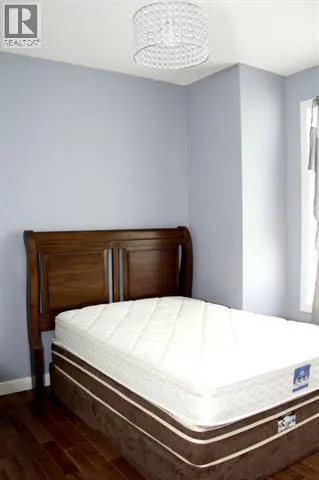
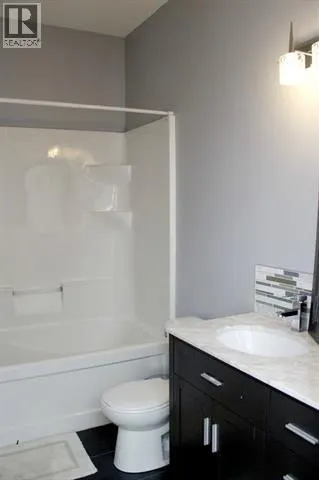
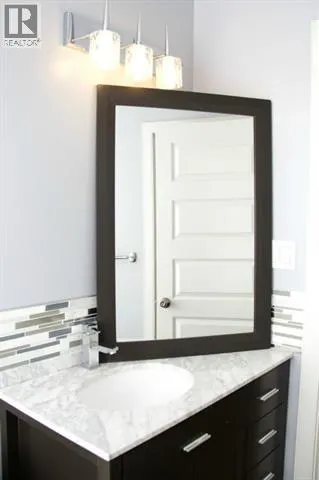
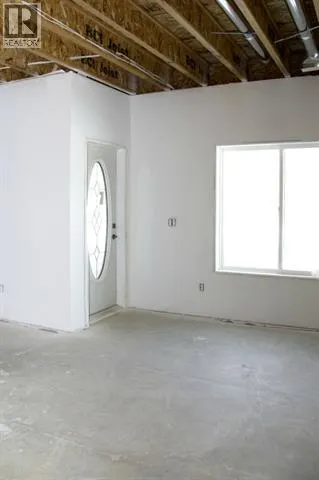
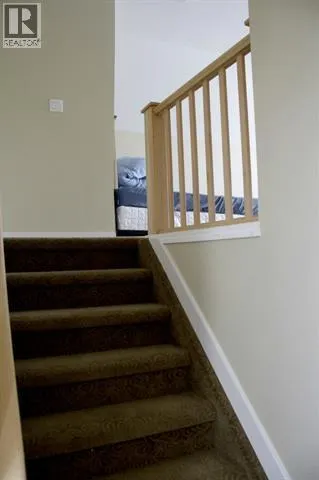
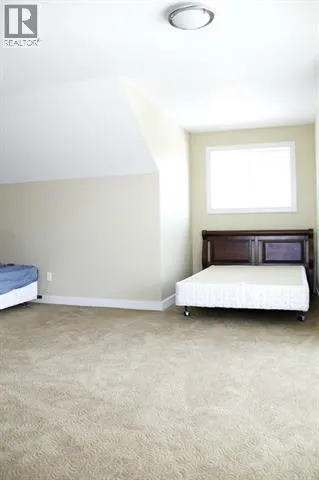
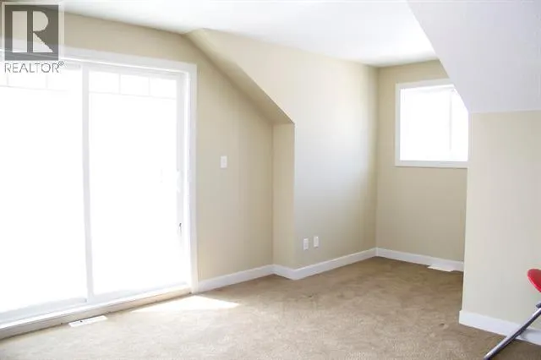
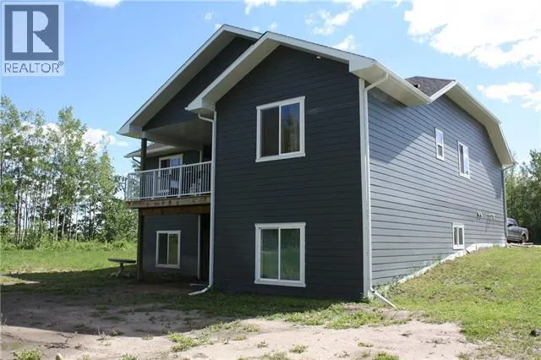
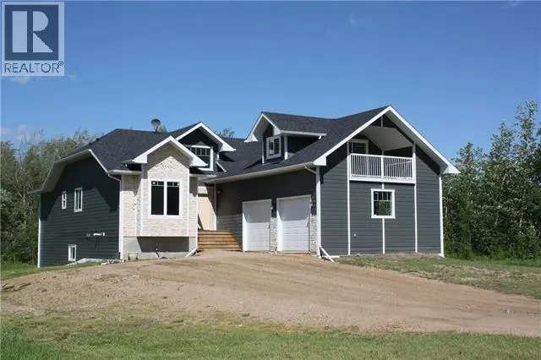
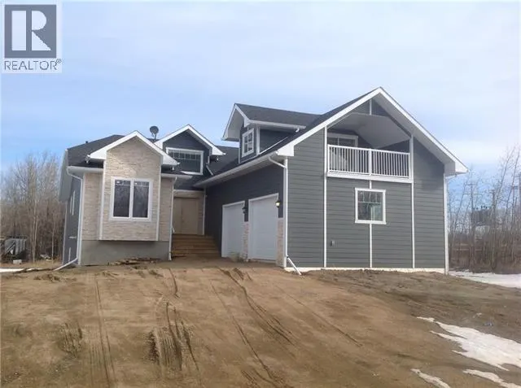
This Gorgeous 4 bedroom home with attached garage is located on a half acre lot just a minutes to shopping, schools and parks. This beautiful custom home home features an open concept main floor, open kitchen dining and living room kitchen , perfect for daily family living or entertaining guests. The large master bedroom features its own private ensuite and walkin closet. The large secondary bedrooms have large closets and high ceilings and close to the main bath. Up a short flight of stairs you will find a 350sqft bonus room with covered balcony and would make a great office or additional media room. Enjoy a coffee or evening cocktail on your covered deck with access from dining room and Master Bedroom! Walk out basement is partially complete with finished drywall and 1 bedroom and is ready for the final touches made to your taste. Sellers own a half acre lot next to home and there is a possibility of also purchasing a half acre lot to sale. Call today for a personal viewing. (id:7434)
General Features
| Features | Other |
|---|---|
| Property Type | Single Family |
| Zoning Description | residential |
| CommunityName | Lac La Biche |
| Building Amenities | Laundry Facility |
| Building Appliances | Refrigerator, Dishwasher, Stove, Washer & Dryer |
| Building Basement Features | Walk out |
| Building Cooling Type | None |
| Parking Space Total | 10 |
| Foundation Type | Poured Concrete |
| Building Type | House |
| Ownership Type | Freehold |
| Building.StoriesTotal | 1.5 |
Interior Features
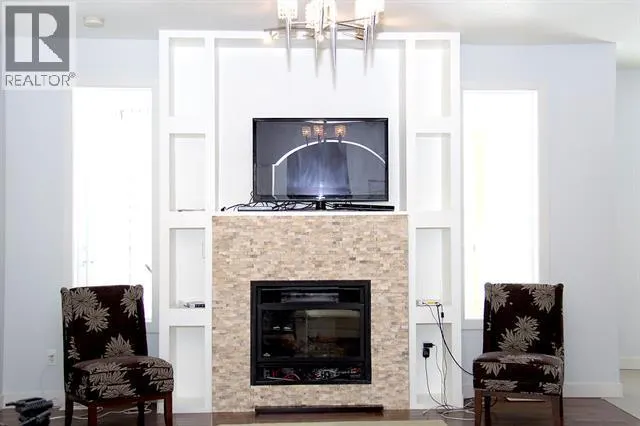
| Building Fireplace Present | True |
|---|---|
| Building Fireplace Total | 1 |
| Building Heating Type | Forced air |
| Building Heating Fuel | Natural gas |
| Basement Development | Partially finished |
| Basement Type | Full (Partially finished) |
| Construction Style Attachment | Detached |
| Flooring Type | Ceramic Tile, Hardwood |
| Living Area Range | 2244 |
| Bedrooms | 3+1 |
Exterior Features
| Sewer | Municipal sewage system |
|---|---|
| Exterior Finish | Composite Siding |
| Fence Type | Not fenced |
Room Details
| Room | Dimensions | Level | Flooring | Details |
|---|---|---|---|---|
| 4pc Bathroom | 8.50 Ft x 5.08 Ft | Main level | ||
| Bedroom | 12.00 Ft x 11.92 Ft | Main level | ||
| Dining room | 12.75 Ft x 11.17 Ft | Main level | ||
| Great room | 19.50 Ft x 14.92 Ft | Main level | ||
| Kitchen | 15.00 Ft x 12.00 Ft | Main level | ||
| Primary Bedroom | 21.75 Ft x 16.08 Ft | Main level |
Amenities
- Views
- New Construction
- Adult 55+
- Lease To Own
- No Strata Fees
- Furnished
- Primary On Main
- Air Conditioning
- Seller Finance
- Green
- Fixer Upper
- Horse
- Golf
- Fireplace
- Deck
- Garage
- Basement
- Pool

Property vs Single Family Average in T0A 2C0
Price
Year Built
In The Neighbourhood
Waterfront
Lac La Biche
$ 435,000
- Type
- Single Family
- Size
- 2,321 SqFt
- Rooms
- 3 Beds + 1.5 Baths
RE/MAX LA BICHE REALTY
Primary On Main
Lac La Biche
$ 389,000
- Type
- Single Family
- Size
- 1,540 SqFt
- Rooms
- 5 Beds + 3 Baths
RE/MAX LA BICHE REALTY
Golf Course
Lac La Biche
$ 329,000
- Type
- Single Family
- Size
- 1,255 SqFt
- Rooms
- 3 Beds + 1.5 Baths
RE/MAX LA BICHE REALTY
Lac La Biche
$ 544,000
- Type
- Single Family
- Size
- 2,589 SqFt
- Rooms
- 6 Beds + 4 Baths
RE/MAX LA BICHE REALTY
Lac La Biche
$ 189,000
- Type
- Single Family
- Size
- 1,067 SqFt
- Rooms
- 5 Beds + 2 Baths
RE/MAX LA BICHE REALTY
Lac La Biche
$ 169,500
- Type
- Single Family
- Size
- 1,115 SqFt
- Rooms
- 6 Beds + 2 Baths
RE/MAX LA BICHE REALTY
Lac La Biche
$ 150,000
- Type
- Single Family
- Size
- 1,212 SqFt
- Rooms
- 2 Beds + 1.5 Baths
RE/MAX LA BICHE REALTY
Primary On Main
Lac La Biche
$ 349,900
- Type
- Single Family
- Size
- 1,012 SqFt
- Rooms
- 3 Beds + 1 Baths
RE/MAX LA BICHE REALTY
Golf Course
Lac La Biche
$ 189,900
- Type
- Single Family
- Size
- 770 SqFt
- Rooms
- 1 Beds + 1 Baths
RE/MAX LA BICHE REALTY
Waterfront
Lac La Biche
$ 929,000
- Type
- Single Family
- Size
- 2,632 SqFt
- Rooms
- 4 Beds + 3.5 Baths
RE/MAX LA BICHE REALTY
Golf Course
Lac La Biche
$ 215,000
- Type
- Single Family
- Size
- 1,045 SqFt
- Rooms
- 3 Beds + 2 Baths
RE/MAX LA BICHE REALTY
Waterfront
Lac La Biche
$ 325,000
- Type
- Single Family
- Size
- 932 SqFt
- Rooms
- 3 Beds + 2 Baths
CENTURY 21 LAKELAND REAL ESTATE
Primary On Main
Lac La Biche
$ 534,900
- Type
- Single Family
- Size
- 1,675 SqFt
- Rooms
- 6 Beds + 3 Baths
People 1st Realty
