
Primary on Main
Address
3811 52 Avenue, Ponoka, AB
Price
$ 272,000
Property Attributes
- ID#A2332797
- TypeSingle Family
- Listing Status Active
- MunicipalityPonoka
- CityPonoka
- AreaRiverside
- NeighbourhoodRiverside
- Postal CodeT4J 1C8
- StyleBi-level
- Year Built1980
- Price$ 272,000
- Bedrooms3+2
- Bathrooms2
- Half Bathrooms1
- Sqr Footage1028
Data Source:
Canadian Real Estate Association (CREA)
Property Description
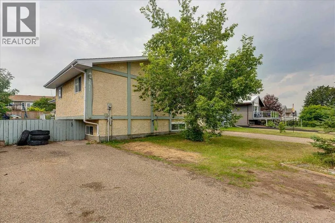
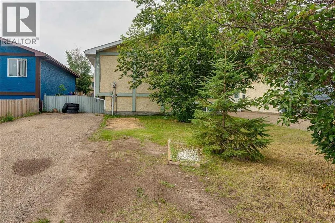
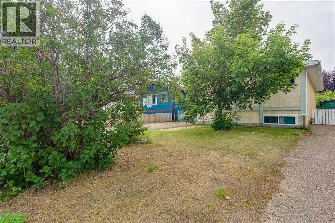
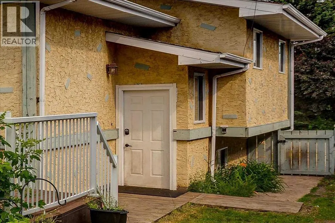
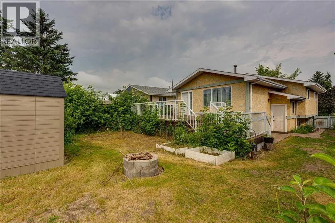
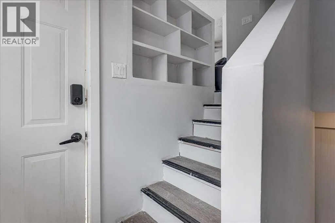
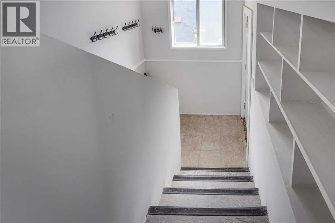
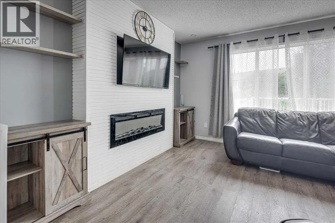
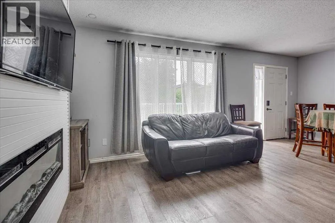
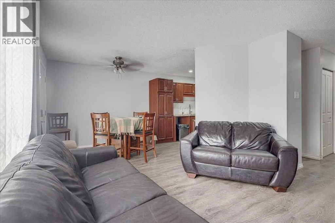
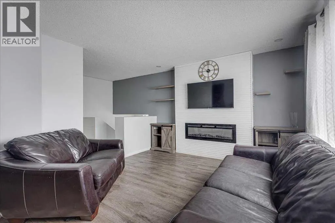
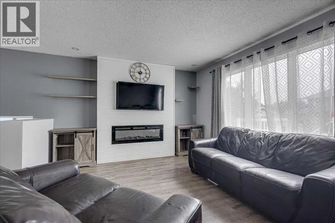
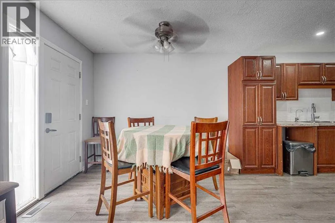
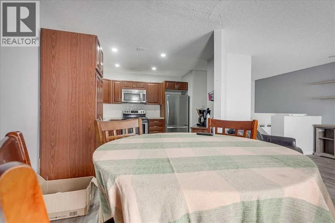
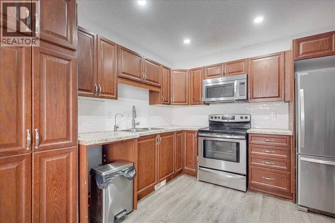
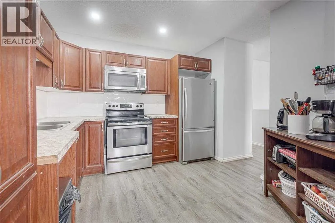
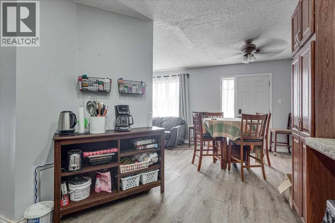
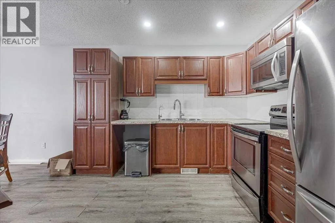
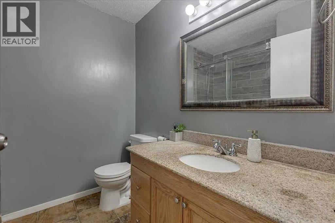
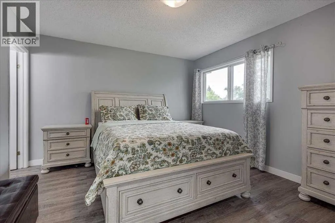
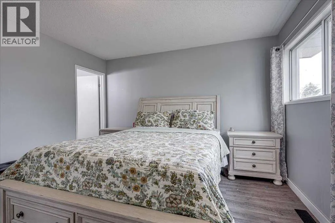
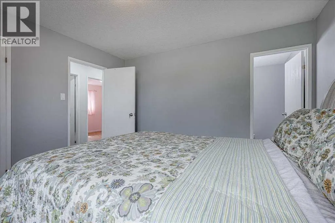
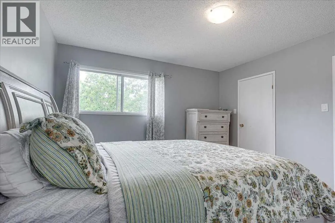
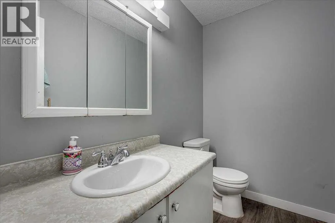
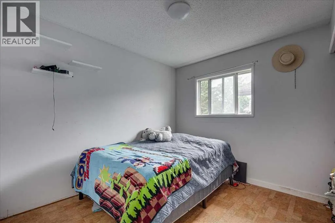
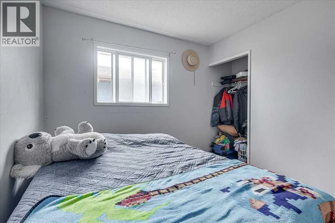
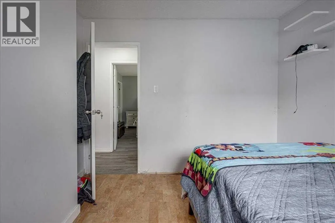
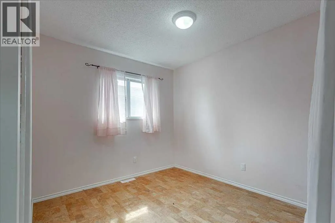
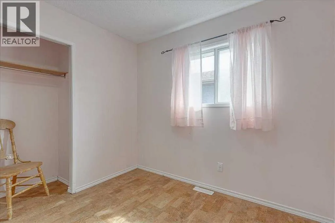
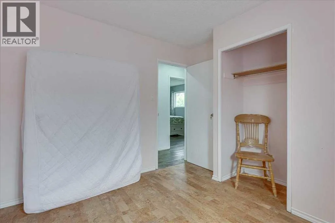
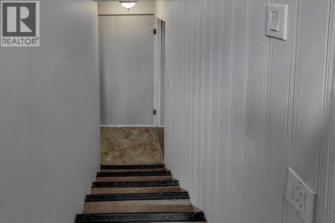
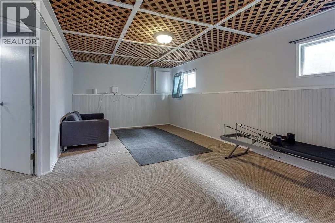
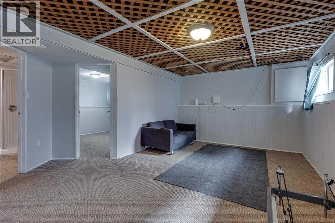
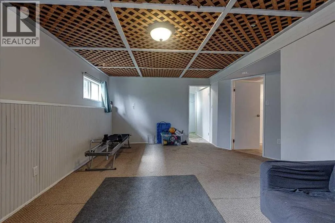
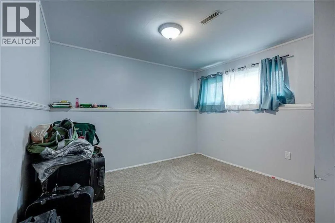
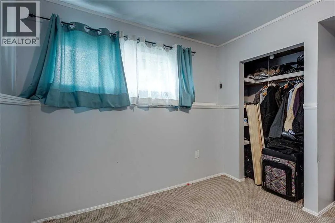
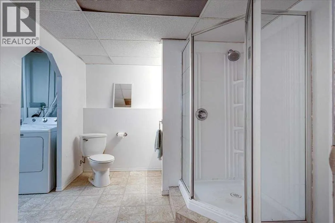
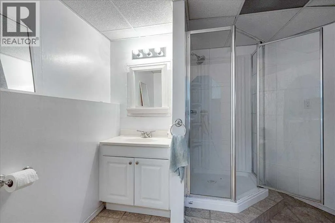
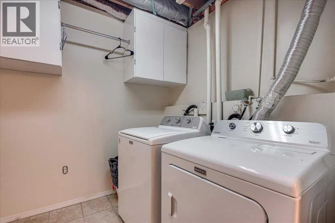
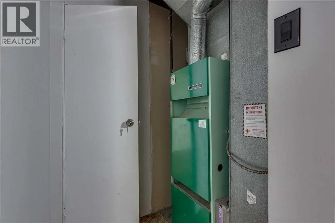
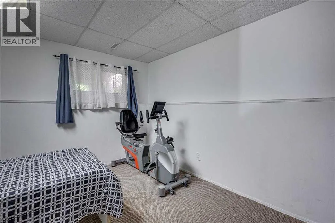
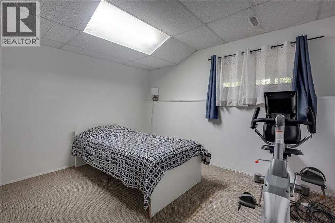
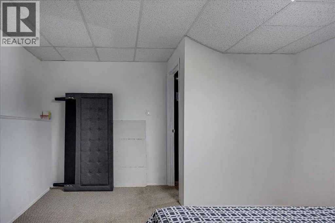
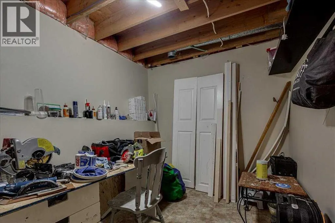
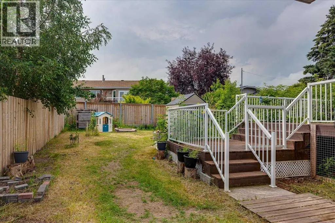
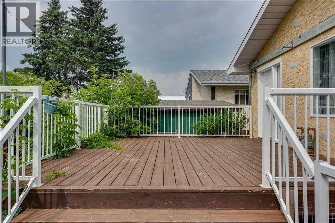
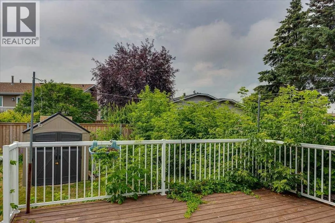
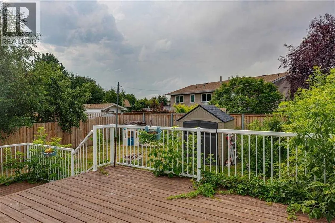
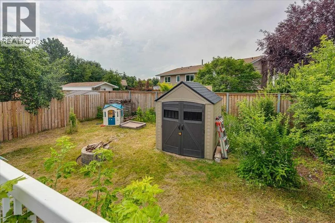
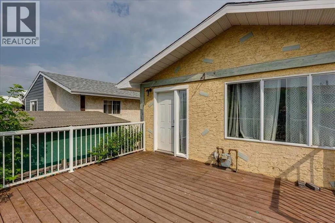
An excellent way to enter the housing market! 5 Bedroom, 3 Bathroom Bi-Level in Riverside ready for a new family! The main floor features upgraded flooring, an open Kitchen-Dining-Living Room area with access to the huge two tiered Deck, and large South facing windows for plenty of natural light. The kitchen has seen some substantial upgrades with new cabinets, and full tile backsplash. There's also 3 bedrooms on the main floor, along with an upgraded 3 piece bathroom with oversized walk-in shower, and the Primary Bedroom has a 2 piece ensuite. Downstairs there are two more bedrooms, 3 piece bathroom, a large recreation room, laundry area, and plenty of room for storage. The back yard features a fire pit, massive two tiered deck, and a garden shed. The big ticket items include original Furnace & Windows, H/W tank upgraded around 2020, S/S appliances upgraded in 2015, and the shingles are believed to have last been replaced in 2010. The fence to the South & East was updated in 2021. (id:7434)
General Features
| Property Type | Single Family |
|---|---|
| Zoning Description | R2 |
| CommunityName | Riverside |
| Building Appliances | Washer, Refrigerator, Stove, Dryer, Microwave, Window Coverings |
| Building Architectural Style | Bi-level |
| Building Cooling Type | None |
| Parking Space Total | 2 |
| Foundation Type | Poured Concrete |
| Building Type | House |
| Ownership Type | Freehold |
Interior Features
| Building Fireplace Present | False |
|---|---|
| Building Heating Type | Forced air |
| Building Heating Fuel | Natural gas |
| Basement Development | Finished |
| Basement Type | Full (Finished) |
| Construction Material | Wood frame |
| Construction Style Attachment | Detached |
| Flooring Type | Carpeted, Laminate, Linoleum, Tile |
| Living Area Range | 1028 |
| Bedrooms | 3+2 |
Exterior Features
| Structure | Shed, Deck |
|---|---|
| Landscape Features | Landscaped |
| Exterior Finish | Stucco |
| Fence Type | Fence |
Room Details
| Room | Dimensions | Level | Flooring | Details |
|---|---|---|---|---|
| 2pc Bathroom | 4.67 Ft x 7.50 Ft | Main level | ||
| 3pc Bathroom | 7.17 Ft x 7.33 Ft | Main level | ||
| Bedroom | 10.08 Ft x 10.17 Ft | Main level | ||
| Dining room | 8.25 Ft x 9.75 Ft | Main level | ||
| Furnace | 4.25 Ft x 9.50 Ft | Basement | ||
| Kitchen | 12.75 Ft x 10.58 Ft | Main level | ||
| Laundry room | 7.17 Ft x 6.75 Ft | Basement | ||
| Living room | 12.42 Ft x 13.25 Ft | Main level | ||
| Primary Bedroom | 12.42 Ft x 11.75 Ft | Main level | ||
| Recreational, Games room | 15.25 Ft x 20.00 Ft | Basement | ||
| Storage | 7.42 Ft x 12.33 Ft | Basement |
Amenities
- Views
- New Construction
- Adult 55+
- Lease To Own
- No Strata Fees
- Furnished
- Primary On Main
- Air Conditioning
- Seller Finance
- Green
- Fixer Upper
- Horse
- Golf
- Fireplace
- Deck
- Garage
- Basement
- Pool

Property vs Single Family Average in T4J 1C8
Price
Year Built
In The Neighbourhood
Just Listed
Ponoka
$ 334,900
- Type
- Single Family
- Size
- 1,179 SqFt
- Rooms
- 4 Beds + 2.5 Baths
Coldwell Banker OnTrack Realty
St. Albert
$ 505,000
- Type
- Single Family
- Size
- 1,652 SqFt
- Rooms
- 3 Beds + 2.5 Baths
Century 21 Signature Realty
Water Views
St. Albert
$ 699,000
- Type
- Single Family
- Size
- 2,385 SqFt
- Rooms
- 5 Beds + 3.5 Baths
Century 21 Masters
Golf Course
Ponoka
$ 639,900
- Type
- Single Family
- Size
- 1,274 SqFt
- Rooms
- 3 Beds + 3 Baths
RE/MAX real estate central alberta
Golf Course
Ponoka
$ 539,900
- Type
- Single Family
- Size
- 1,211 SqFt
- Rooms
- 4 Beds + 3 Baths
RE/MAX real estate central alberta
Primary On Main
Ponoka
$ 459,900
- Type
- Single Family
- Size
- 1,024 SqFt
- Rooms
- 3 Beds + 1.5 Baths
RE/MAX real estate central alberta
Primary On Main
Medicine Hat
$ 329,900
- Type
- Single Family
- Size
- 1,052 SqFt
- Rooms
- 4 Beds + 2 Baths
REAL BROKER
Golf Course
Ponoka
$ 595,000
- Type
- Single Family
- Size
- 1,460 SqFt
- Rooms
- 4 Beds + 3 Baths
RE/MAX real estate central alberta
Primary On Main
Ponoka
$ 289,000
- Type
- Single Family
- Size
- 1,075 SqFt
- Rooms
- 5 Beds + 2 Baths
eXp Realty
St. Albert
$ 504,900
- Type
- Single Family
- Size
- 1,622 SqFt
- Rooms
- 3 Beds + 2.5 Baths
MaxWell Challenge Realty
Primary On Main
Ponoka
$ 519,900
- Type
- Single Family
- Size
- 1,423 SqFt
- Rooms
- 4 Beds + 3 Baths
eXp Realty
