
Primary on Main
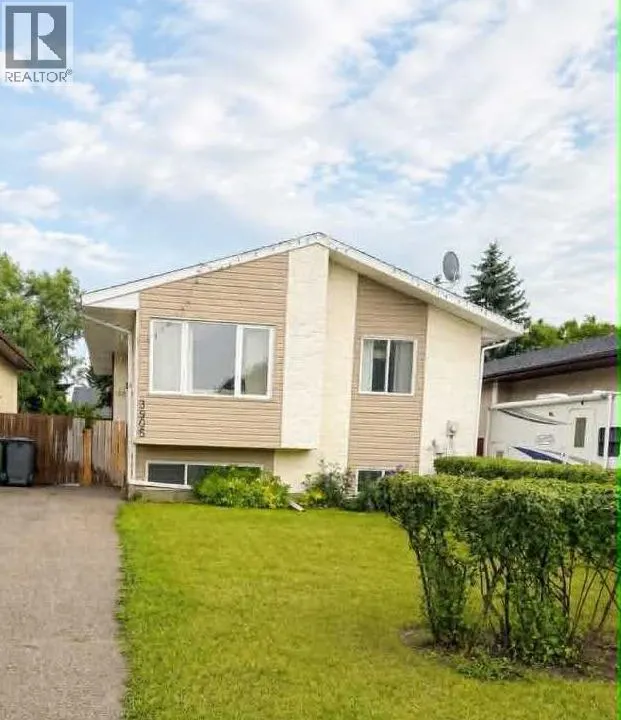
Address
3905 52 Avenue, Ponoka, AB
Price
$ 289,000
Property Attributes
- ID#A2336183
- TypeSingle Family
- Listing Status Active
- MunicipalityPonoka
- CityPonoka
- AreaRiverside
- NeighbourhoodRiverside
- Postal CodeT4J 1C8
- StyleBi-level
- Year Built1980
- Price$ 289,000
- Bedrooms3+2
- Bathrooms1
- Half Bathrooms2
- Sqr Footage1075
Data Source:
Canadian Real Estate Association (CREA)
Property Description
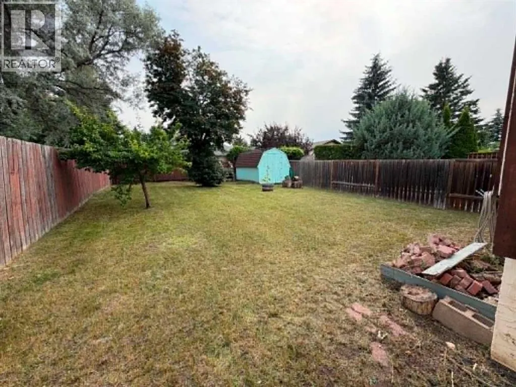
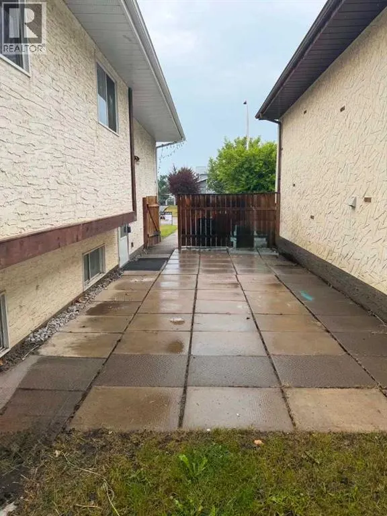
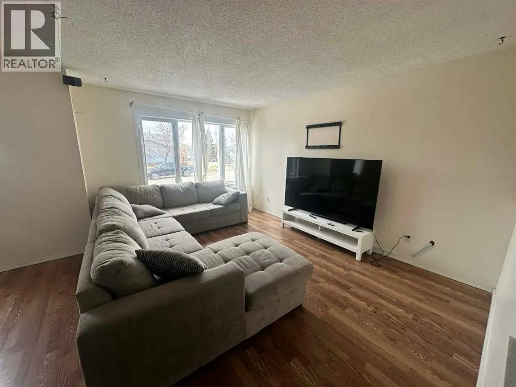
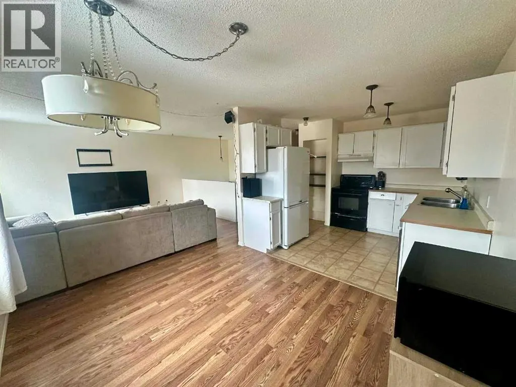
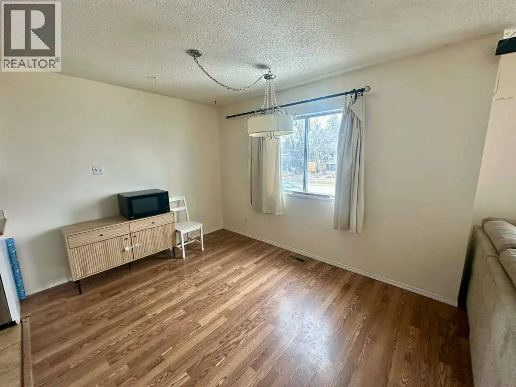
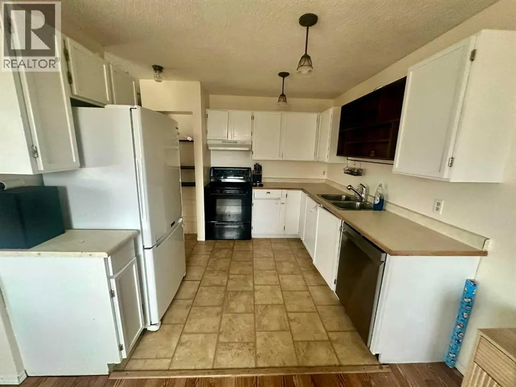
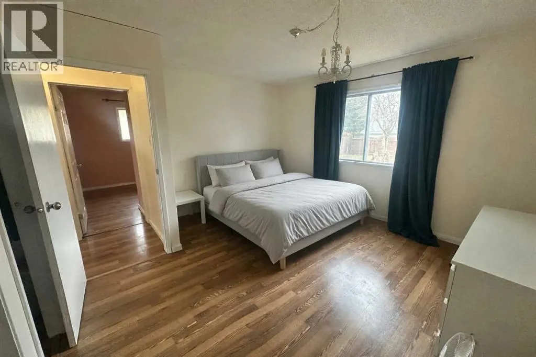
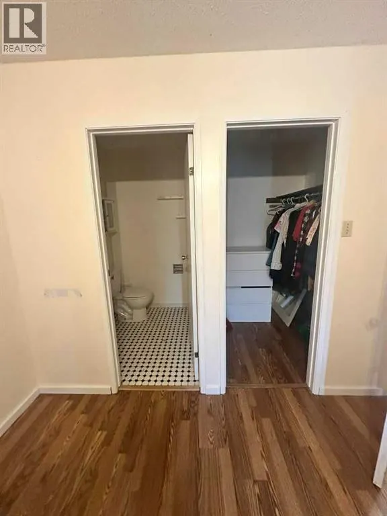
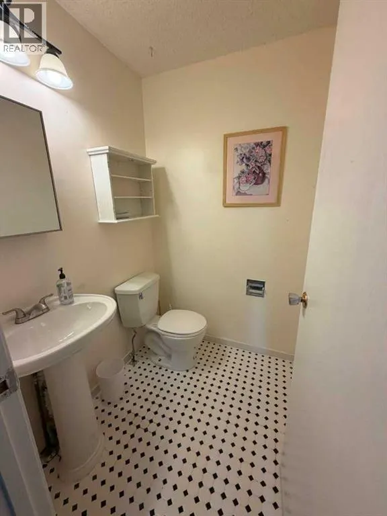
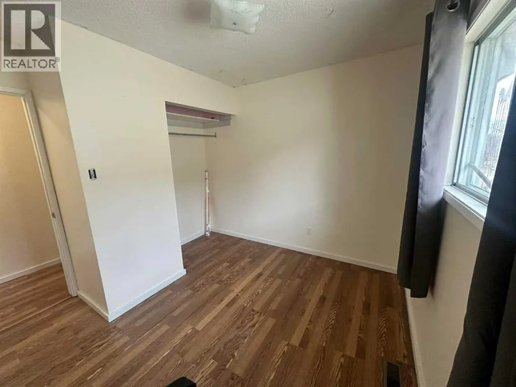
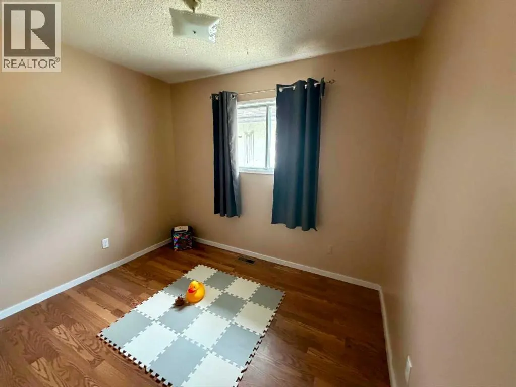
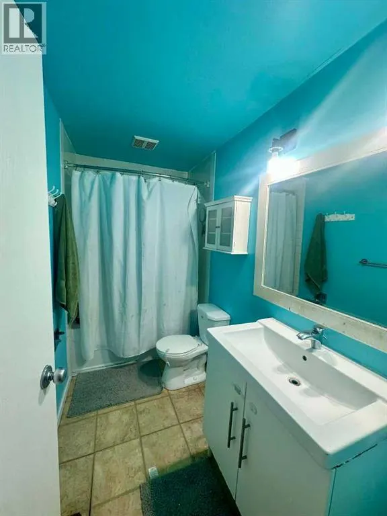
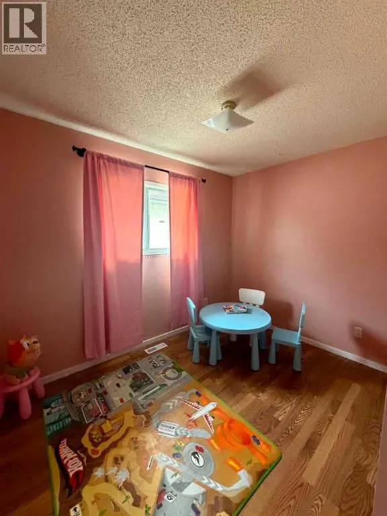
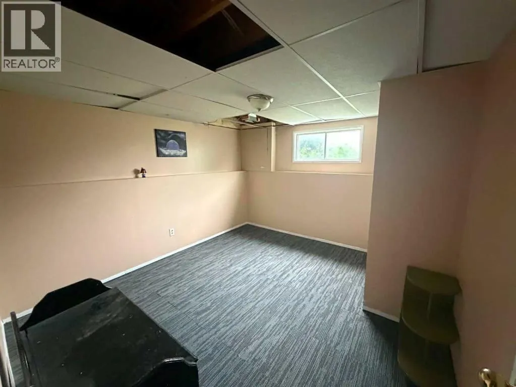
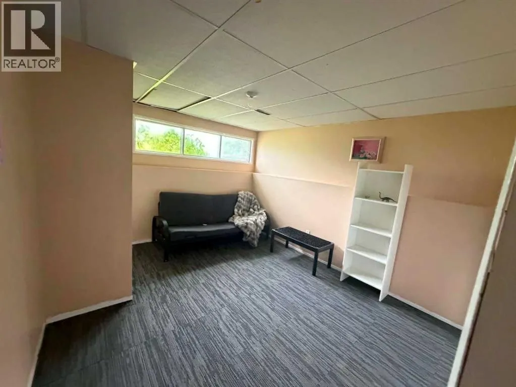
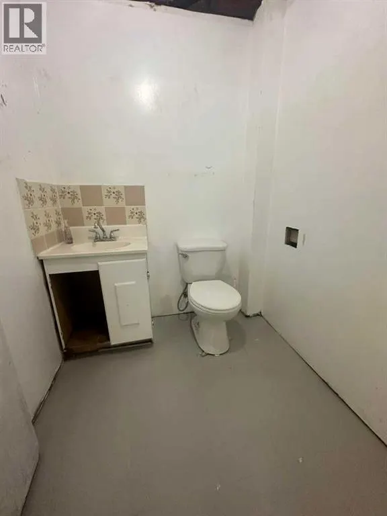
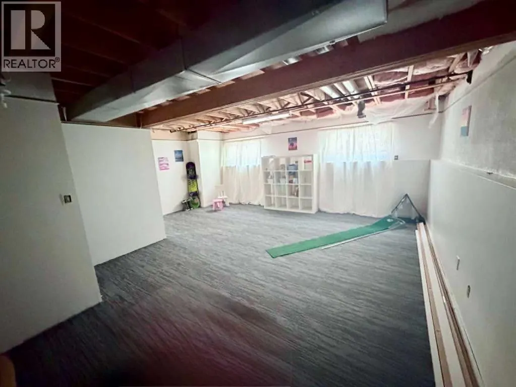
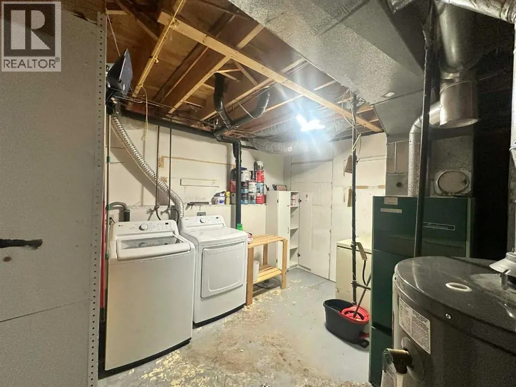
5 Bedroom Bi-Level with Space, Potential & Private Yard!Welcome to this spacious 1980 bi-level home offering a fantastic layout and endless potential for the right buyer! Whether you’re looking for a family home or an investment opportunity, this property is full of possibilities.The main floor features a bright open concept kitchen, dining, and living area, perfect for everyday living and entertaining. You’ll also find a primary bedroom complete with a walk-in closet and convenient 2-piece ensuite, along with two additional bedrooms—ideal for family or guests.Downstairs offers even more living space with two large bedrooms, a generous rec room, a half bath, and a large laundry area with plenty of storage.Step outside to enjoy a fully fenced, private backyard—perfect for kids, pets, or summer gatherings—plus a handy storage shed.This home does require some TLC, making it a great opportunity to add your personal touch and build equity. (id:7434)
General Features
| Property Type | Single Family |
|---|---|
| Zoning Description | R2 |
| CommunityName | Riverside |
| Building Appliances | Refrigerator, Dishwasher, Stove, Washer & Dryer |
| Building Architectural Style | Bi-level |
| Building Cooling Type | None |
| Parking Space Total | 2 |
| Foundation Type | Poured Concrete |
| Building Type | House |
| Ownership Type | Freehold |
| Building.StoriesTotal | 1 |
Interior Features
| Building Fireplace Present | False |
|---|---|
| Building Heating Type | Forced air |
| Basement Development | Partially finished |
| Basement Type | Full (Partially finished) |
| Construction Style Attachment | Detached |
| Flooring Type | Laminate, Linoleum |
| Living Area Range | 1075 |
| Bedrooms | 3+2 |
Exterior Features
| Exterior Finish | Stucco |
|---|---|
| Fence Type | Fence |
Room Details
| Room | Dimensions | Level | Flooring | Details |
|---|---|---|---|---|
| 2pc Bathroom | Measurements not available | Main level | ||
| 4pc Bathroom | Measurements not available | Main level | ||
| Bedroom | 9.83 Ft x 7.75 Ft | Main level | ||
| Laundry room | Measurements not available | Basement | ||
| Living room | 12.50 Ft x 14.33 Ft | Main level | ||
| Other | 18.42 Ft x 9.67 Ft | Main level | ||
| Primary Bedroom | 13.42 Ft x 12.42 Ft | Main level | ||
| Recreational, Games room | 14.83 Ft x 22.58 Ft | Basement |
Amenities
- Views
- New Construction
- Adult 55+
- Lease To Own
- No Strata Fees
- Furnished
- Primary On Main
- Air Conditioning
- Seller Finance
- Green
- Fixer Upper
- Horse
- Golf
- Fireplace
- Deck
- Garage
- Basement
- Pool

Property vs Single Family Average in T4J 1C8
Price
Year Built
In The Neighbourhood
St. Albert
$ 505,000
- Type
- Single Family
- Size
- 1,652 SqFt
- Rooms
- 3 Beds + 2.5 Baths
Century 21 Signature Realty
Water Views
St. Albert
$ 699,000
- Type
- Single Family
- Size
- 2,385 SqFt
- Rooms
- 5 Beds + 3.5 Baths
Century 21 Masters
Golf Course
Ponoka
$ 639,900
- Type
- Single Family
- Size
- 1,274 SqFt
- Rooms
- 3 Beds + 3 Baths
RE/MAX real estate central alberta
Golf Course
Ponoka
$ 539,900
- Type
- Single Family
- Size
- 1,211 SqFt
- Rooms
- 4 Beds + 3 Baths
RE/MAX real estate central alberta
Primary On Main
Ponoka
$ 459,900
- Type
- Single Family
- Size
- 1,024 SqFt
- Rooms
- 3 Beds + 1.5 Baths
RE/MAX real estate central alberta
Primary On Main
Medicine Hat
$ 329,900
- Type
- Single Family
- Size
- 1,052 SqFt
- Rooms
- 4 Beds + 2 Baths
REAL BROKER
Golf Course
Ponoka
$ 595,000
- Type
- Single Family
- Size
- 1,460 SqFt
- Rooms
- 4 Beds + 3 Baths
RE/MAX real estate central alberta
St. Albert
$ 504,900
- Type
- Single Family
- Size
- 1,622 SqFt
- Rooms
- 3 Beds + 2.5 Baths
MaxWell Challenge Realty
Primary On Main
Ponoka
$ 519,900
- Type
- Single Family
- Size
- 1,423 SqFt
- Rooms
- 4 Beds + 3 Baths
eXp Realty
St. Albert
$ 489,000
- Type
- Single Family
- Size
- 1,561 SqFt
- Rooms
- 3 Beds + 2.5 Baths
Century 21 Signature Realty
Primary On Main
Ponoka
$ 272,000
- Type
- Single Family
- Size
- 1,028 SqFt
- Rooms
- 5 Beds + 2.5 Baths
Coldwell Banker OnTrack Realty
Primary On Main
Medicine Hat
$ 419,900
- Type
- Single Family
- Size
- 1,144 SqFt
- Rooms
- 4 Beds + 2.5 Baths
ROYAL LEPAGE COMMUNITY REALTY
