
Address
65 Rosa Cr, St. Albert, AB
Price
$ 504,900
Property Attributes
- ID#E4501472
- TypeSingle Family
- Listing Status Active
- MunicipalitySt. Albert
- CitySt. Albert
- AreaSt. Albert
- NeighbourhoodRiverside
- Postal CodeT8N 8G2
- Style
- Year Built2026
- Price$ 504,900
- Bedrooms3
- Bathrooms2
- Half Bathrooms1
- Sqr Footage1622
Data Source:
Canadian Real Estate Association (CREA)
Property Description
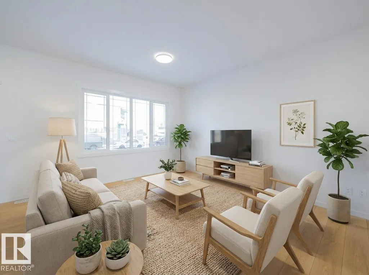
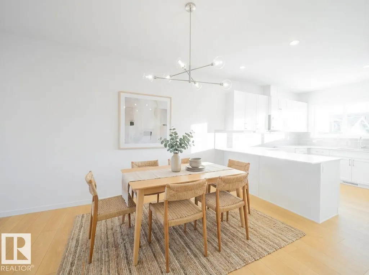
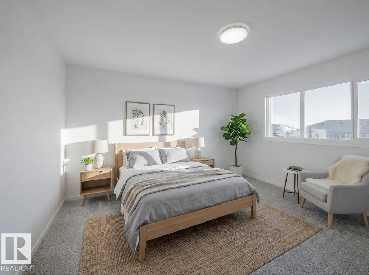
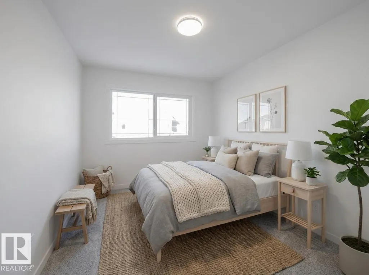
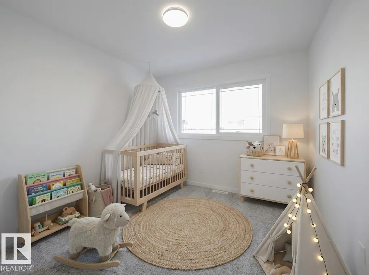
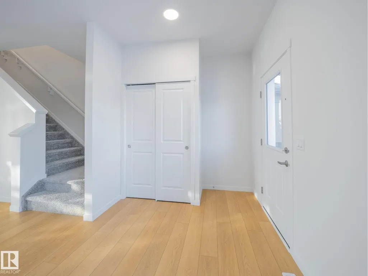
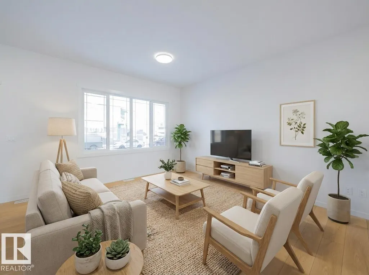
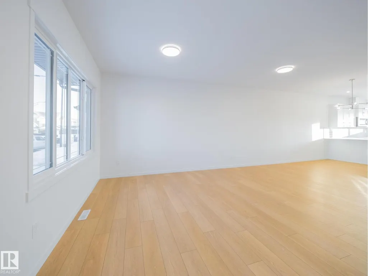
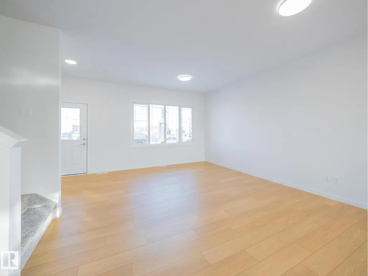
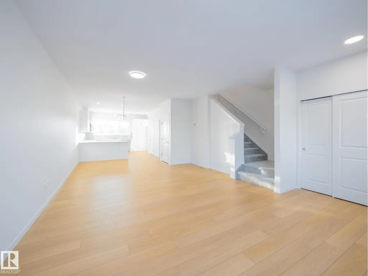
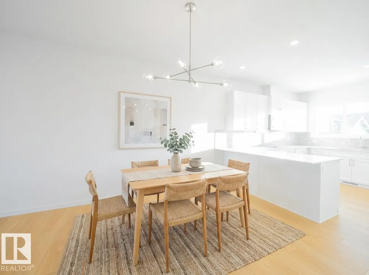
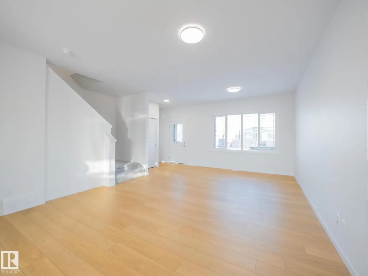
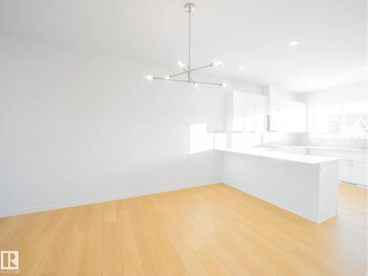
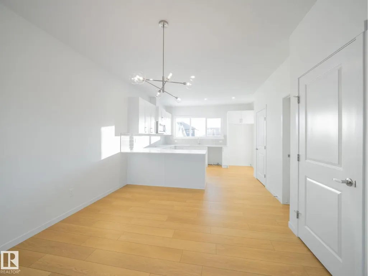
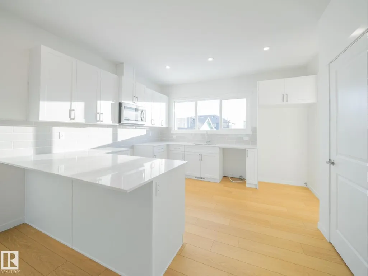
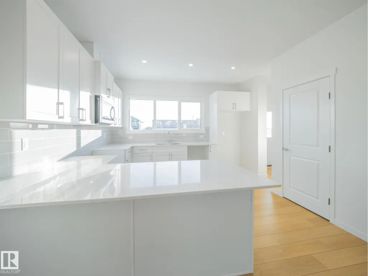
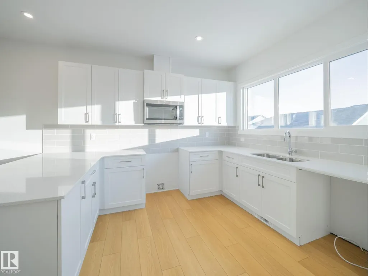
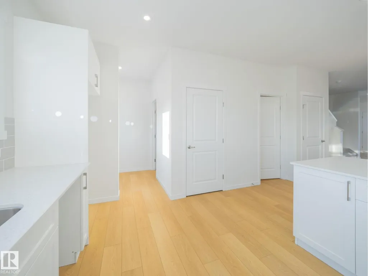
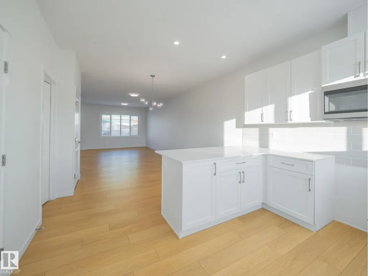
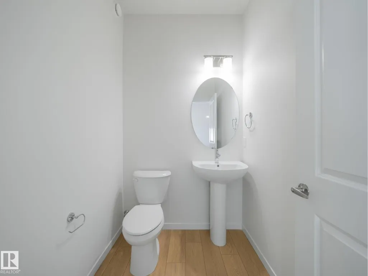
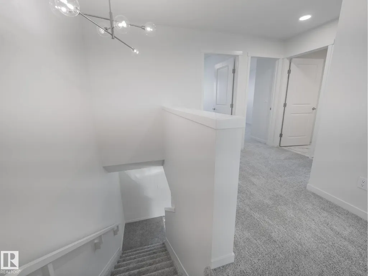
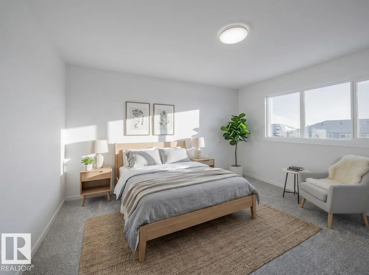
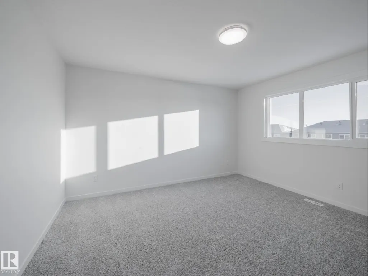
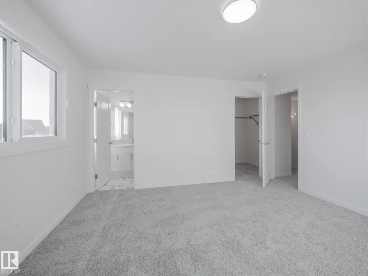
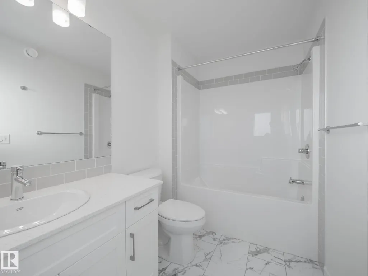
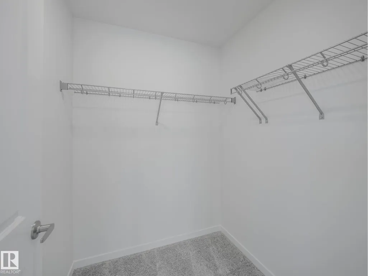
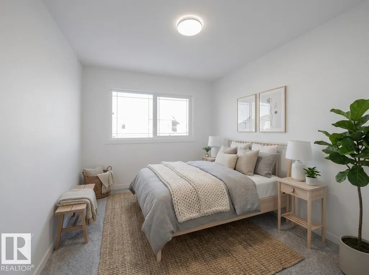

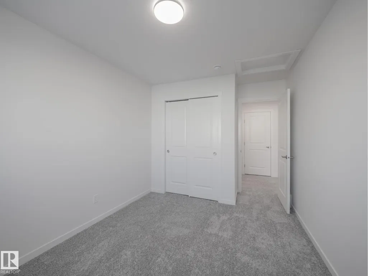
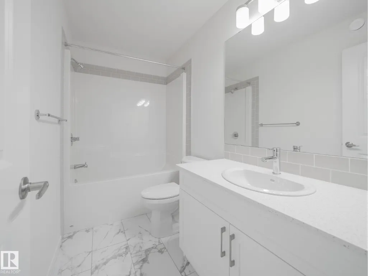
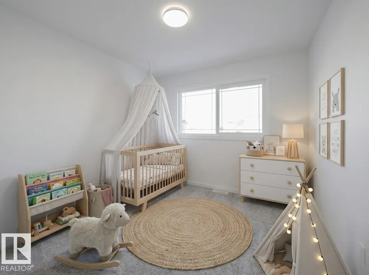
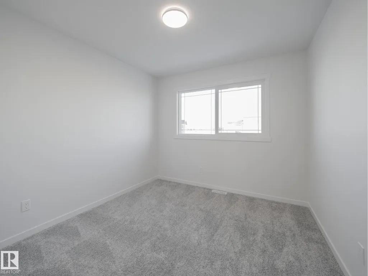
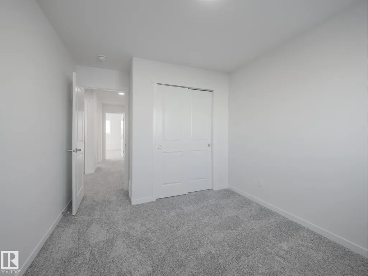
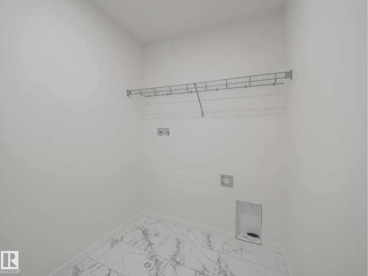
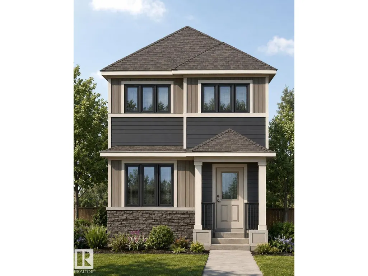
Experience a home designed for the way you live. This beautiful Impact Home w/ a SEPARATE ENTRANCE blends comfort, style & functionality for everyday living. The bright, open main floor features 9' ceilings, an abundance of natural light & convenient main floor laundry. The thoughtfully designed kitchen is the heart of the home, complete w/ quartz countertops, a ceramic tile backsplash, S/S appliances & stylish cabinetry, flowing seamlessly into the open living & dining areas, perfect for entertaining or everyday living. Upstairs offers a spacious bonus room, a beautiful primary suite w/ a walk in closet & 4 pc ensuite, 2 additional bedrooms & a full bath. Built with quality craftsmanship & backed by the Alberta New Home Warranty Program. *Home is under construction. Photos are not of the actual home. Some finishings may vary. Some photos are virtually staged* (id:7434)
General Features
| Features | Lane |
|---|---|
| Property Type | Single Family |
| Neighbourhood | Riverside (St. Albert) |
| Amenities | Playground, Schools |
| Building Amenities | Ceiling - 9ft, Vinyl Windows |
| Building Appliances | Dishwasher, Microwave Range Hood Combo, Refrigerator, Stove |
| Building Type | House |
| Ownership Type | Freehold |
| Building.StoriesTotal | 2 |
Interior Features
| Building Fireplace Present | False |
|---|---|
| Building Heating Type | Forced air |
| Basement Development | Unfinished |
| Basement Type | Full (Unfinished) |
| Construction Style Attachment | Detached |
| Living Area Range | 1622 |
| Bedrooms | 3 |
Exterior Features
| Land Amenities | Playground, Schools |
|---|
Room Details
| Room | Dimensions | Level | Flooring | Details |
|---|---|---|---|---|
| Bedroom 2 | Measurements not available | Upper Level | ||
| Bedroom 3 | Measurements not available | Upper Level | ||
| Bonus Room | Measurements not available | Upper Level | ||
| Dining room | Measurements not available | Main level | ||
| Kitchen | Measurements not available | Main level | ||
| Laundry room | Measurements not available | Main level | ||
| Living room | Measurements not available | Main level | ||
| Pantry | Measurements not available | Main level | ||
| Primary Bedroom | Measurements not available | Upper Level |
Amenities
- Views
- New Construction
- Adult 55+
- Lease To Own
- No Strata Fees
- Furnished
- Primary On Main
- Air Conditioning
- Seller Finance
- Green
- Fixer Upper
- Horse
- Golf
- Fireplace
- Deck
- Garage
- Basement
- Pool

Property vs Single Family Average in T8N 8G2
Price
Year Built
In The Neighbourhood
Just Listed
Ponoka
$ 334,900
- Type
- Single Family
- Size
- 1,179 SqFt
- Rooms
- 4 Beds + 2.5 Baths
Coldwell Banker OnTrack Realty
St. Albert
$ 505,000
- Type
- Single Family
- Size
- 1,652 SqFt
- Rooms
- 3 Beds + 2.5 Baths
Century 21 Signature Realty
Water Views
St. Albert
$ 699,000
- Type
- Single Family
- Size
- 2,385 SqFt
- Rooms
- 5 Beds + 3.5 Baths
Century 21 Masters
Golf Course
Ponoka
$ 639,900
- Type
- Single Family
- Size
- 1,274 SqFt
- Rooms
- 3 Beds + 3 Baths
RE/MAX real estate central alberta
Golf Course
Ponoka
$ 539,900
- Type
- Single Family
- Size
- 1,211 SqFt
- Rooms
- 4 Beds + 3 Baths
RE/MAX real estate central alberta
Primary On Main
Ponoka
$ 459,900
- Type
- Single Family
- Size
- 1,024 SqFt
- Rooms
- 3 Beds + 1.5 Baths
RE/MAX real estate central alberta
Primary On Main
Medicine Hat
$ 329,900
- Type
- Single Family
- Size
- 1,052 SqFt
- Rooms
- 4 Beds + 2 Baths
REAL BROKER
Golf Course
Ponoka
$ 595,000
- Type
- Single Family
- Size
- 1,460 SqFt
- Rooms
- 4 Beds + 3 Baths
RE/MAX real estate central alberta
Primary On Main
Ponoka
$ 289,000
- Type
- Single Family
- Size
- 1,075 SqFt
- Rooms
- 5 Beds + 2 Baths
eXp Realty
Primary On Main
Ponoka
$ 519,900
- Type
- Single Family
- Size
- 1,423 SqFt
- Rooms
- 4 Beds + 3 Baths
eXp Realty
St. Albert
$ 489,000
- Type
- Single Family
- Size
- 1,561 SqFt
- Rooms
- 3 Beds + 2.5 Baths
Century 21 Signature Realty
Primary On Main
Ponoka
$ 272,000
- Type
- Single Family
- Size
- 1,028 SqFt
- Rooms
- 5 Beds + 2.5 Baths
Coldwell Banker OnTrack Realty
