
Address
19 Redbud Wy, St. Albert, AB
Price
$ 709,900
Property Attributes
- ID#E4503218
- TypeSingle Family
- Listing Status Active
- MunicipalitySt. Albert
- CitySt. Albert
- AreaSt. Albert
- NeighbourhoodRiverside
- Postal CodeT8M 8G2
- Style
- Year Built2026
- Price$ 709,900
- Bedrooms3
- Bathrooms2
- Half Bathrooms1
- Sqr Footage2468
Data Source:
Canadian Real Estate Association (CREA)
Property Description
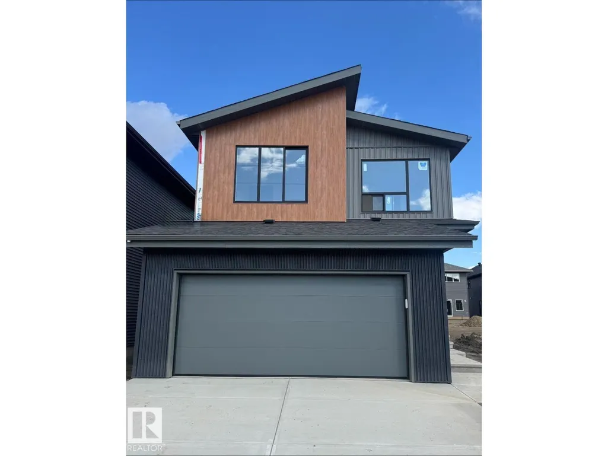
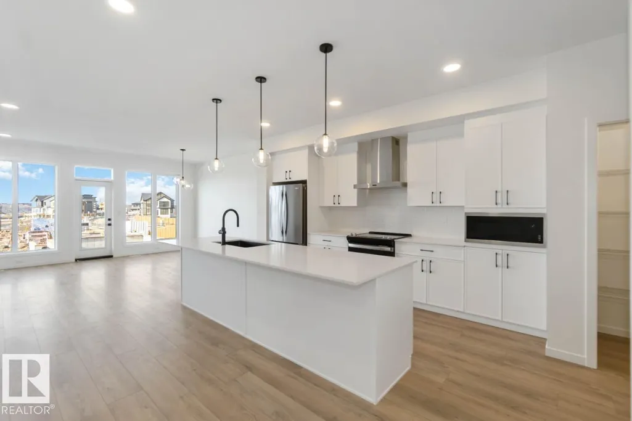
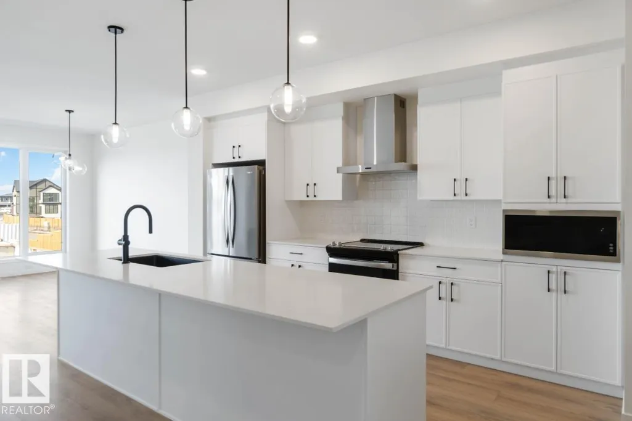
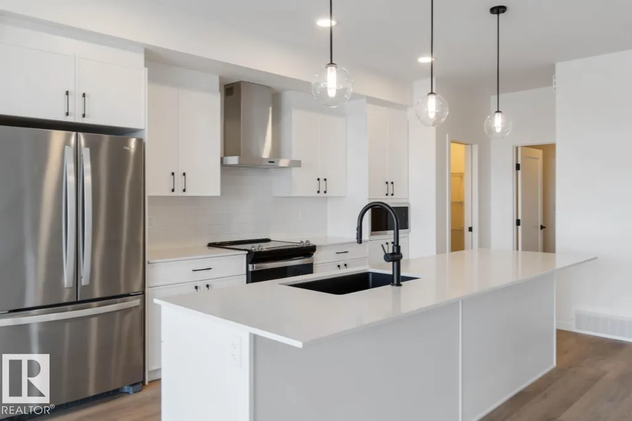
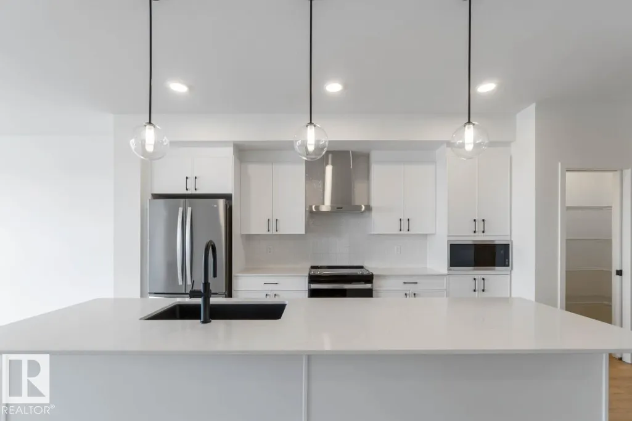
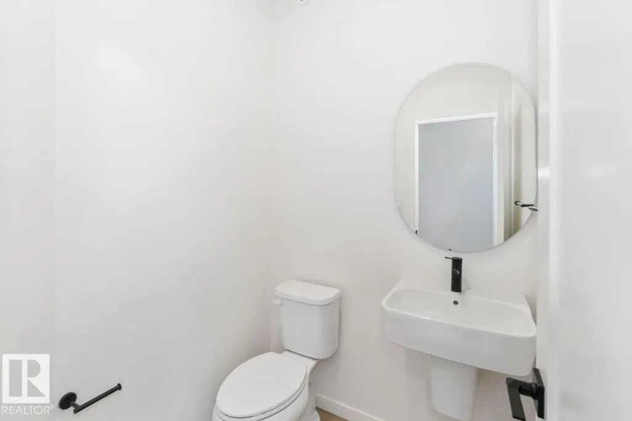
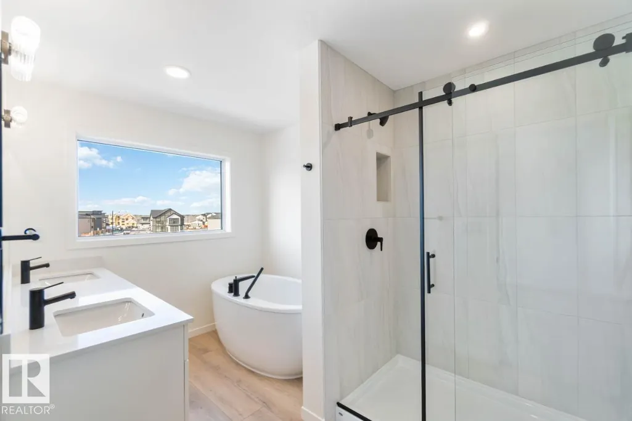
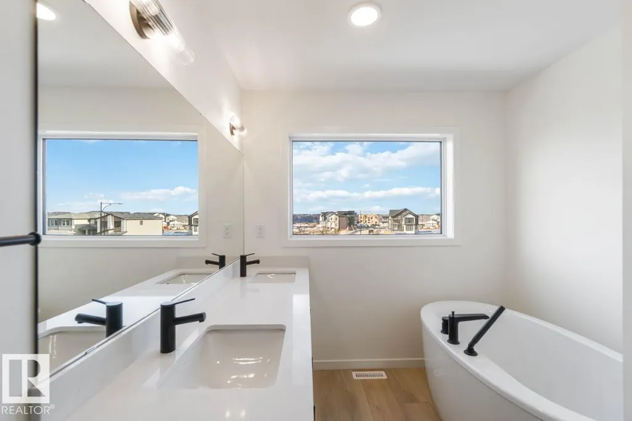
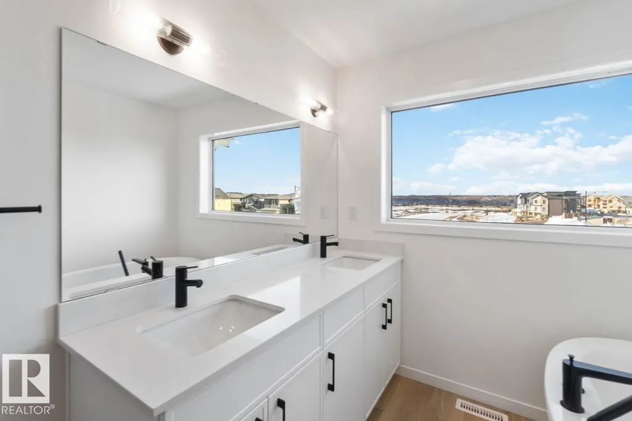
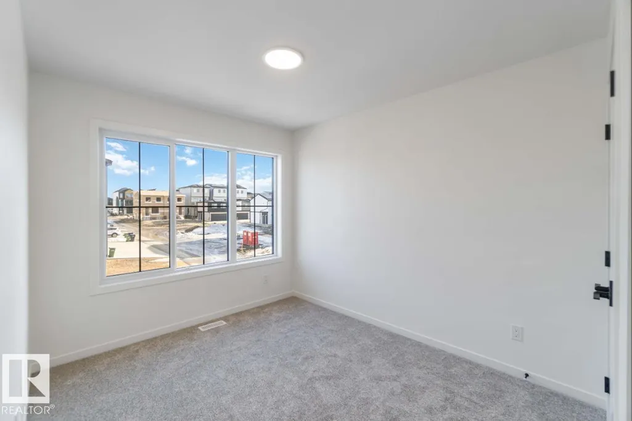
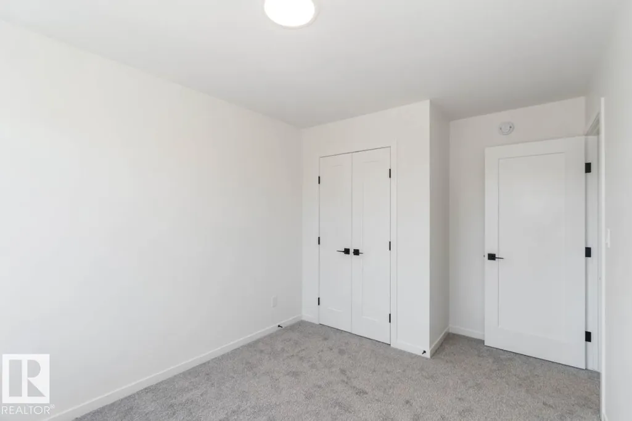
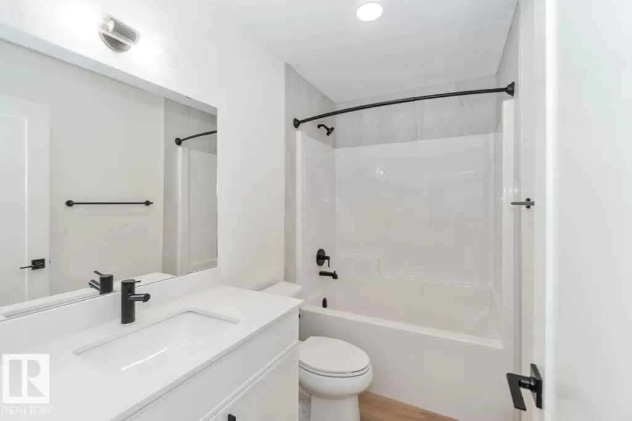
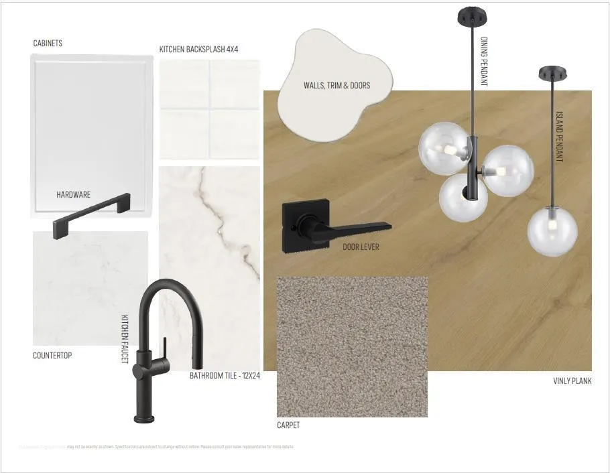
Welcome to the Entertain Impression 26 built by Cantiro Homes in Riverside. Featuring a striking modern elevation and our Midsummer Black interior style, this home pairs creamy white cabinetry, countertops, and tile with bold black accents. The main floor offers a large mudroom, walk-in pantry, central kitchen with additional drawers and a garbage bin pullout, a main floor den, and an inviting living room with an electric fireplace and black metal horizontal railing. Upstairs, you'll find a spacious bonus room, laundry room, large secondary bedrooms, and an expansive primary bedroom with a luxurious 5-piece ensuite featuring a standalone soaker tub and tiled shower. Additional highlights include a 23' deep garage, MDF shelving throughout, 9’ basement ceilings, 200 AMP service, and all kitchen and laundry appliances included. Located on a regular lot. Expected estimated completion for November 2026. Photos are for representation purposes only; colours and features may vary. (id:7434)
General Features
| Features | See remarks, Park/reserve, No Animal Home, No Smoking Home |
|---|---|
| Property Type | Single Family |
| Neighbourhood | Riverside (St. Albert) |
| Amenities | Playground, Schools, Shopping |
| Building Appliances | Dishwasher, Dryer, Garage door opener remote(s), Hood Fan, Microwave, Refrigerator, Stove, Washer |
| Parking Space Total | 4 |
| Building Type | House |
| Ownership Type | Freehold |
| Building.StoriesTotal | 2 |
Interior Features
| Building Fireplace Present | True |
|---|---|
| Building Fireplace Type | Insert |
| Building Heating Type | Forced air |
| Basement Development | Unfinished |
| Basement Type | Full (Unfinished) |
| Construction Style Attachment | Detached |
| Fireplace Fuel | Electric |
| Living Area Range | 2468 |
| Bedrooms | 3 |
Exterior Features
| Land Amenities | Playground, Schools, Shopping |
|---|
Room Details
| Room | Dimensions | Level | Flooring | Details |
|---|---|---|---|---|
| Bedroom 2 | 4.16 m x 3.22 m | Upper Level | 3.22 m | |
| Bedroom 3 | 3.35 m x 3.25 m | Upper Level | 3.25 m | |
| Bonus Room | 2.74 m x 3.86 m | Upper Level | 3.86 m | |
| Den | 2.28 m x 4.09 m | Main level | 4.09 m | |
| Dining room | 3.05 m x 3.86 m | Main level | 3.86 m | |
| Kitchen | 2.74 m x 5.33 m | Main level | 5.33 m | |
| Living room | 4.57 m x 4.45 m | Main level | 4.45 m | |
| Primary Bedroom | 2.74 m x 5.08 m | Upper Level | 5.08 m |
Amenities
- Views
- New Construction
- Adult 55+
- Lease To Own
- No Strata Fees
- Furnished
- Primary On Main
- Air Conditioning
- Seller Finance
- Green
- Fixer Upper
- Horse
- Golf
- Fireplace
- Deck
- Garage
- Basement
- Pool

Property vs Single Family Average in T8M 8G2
Price
Year Built
In The Neighbourhood
Just Listed
Ponoka
$ 334,900
- Type
- Single Family
- Size
- 1,179 SqFt
- Rooms
- 4 Beds + 2.5 Baths
Coldwell Banker OnTrack Realty
St. Albert
$ 505,000
- Type
- Single Family
- Size
- 1,652 SqFt
- Rooms
- 3 Beds + 2.5 Baths
Century 21 Signature Realty
Water Views
St. Albert
$ 699,000
- Type
- Single Family
- Size
- 2,385 SqFt
- Rooms
- 5 Beds + 3.5 Baths
Century 21 Masters
Golf Course
Ponoka
$ 639,900
- Type
- Single Family
- Size
- 1,274 SqFt
- Rooms
- 3 Beds + 3 Baths
RE/MAX real estate central alberta
Golf Course
Ponoka
$ 539,900
- Type
- Single Family
- Size
- 1,211 SqFt
- Rooms
- 4 Beds + 3 Baths
RE/MAX real estate central alberta
Primary On Main
Ponoka
$ 459,900
- Type
- Single Family
- Size
- 1,024 SqFt
- Rooms
- 3 Beds + 1.5 Baths
RE/MAX real estate central alberta
Primary On Main
Medicine Hat
$ 324,900
- Type
- Single Family
- Size
- 1,052 SqFt
- Rooms
- 4 Beds + 2 Baths
REAL BROKER
Golf Course
Ponoka
$ 595,000
- Type
- Single Family
- Size
- 1,460 SqFt
- Rooms
- 4 Beds + 3 Baths
RE/MAX real estate central alberta
Primary On Main
Ponoka
$ 289,000
- Type
- Single Family
- Size
- 1,075 SqFt
- Rooms
- 5 Beds + 2 Baths
eXp Realty
St. Albert
$ 504,900
- Type
- Single Family
- Size
- 1,622 SqFt
- Rooms
- 3 Beds + 2.5 Baths
MaxWell Challenge Realty
Primary On Main
Ponoka
$ 519,900
- Type
- Single Family
- Size
- 1,423 SqFt
- Rooms
- 4 Beds + 3 Baths
eXp Realty
St. Albert
$ 489,000
- Type
- Single Family
- Size
- 1,561 SqFt
- Rooms
- 3 Beds + 2.5 Baths
Century 21 Signature Realty
Primary On Main
Ponoka
$ 272,000
- Type
- Single Family
- Size
- 1,028 SqFt
- Rooms
- 5 Beds + 2.5 Baths
Coldwell Banker OnTrack Realty
