
Primary on Main

Address
729 3 Street Nw, Medicine Hat, AB
Price
$ 419,900
Property Attributes
- ID#A2332113
- TypeSingle Family
- Listing Status Active
- MunicipalityMedicine Hat
- CityMedicine Hat
- AreaRiverside
- NeighbourhoodRiverside
- Postal CodeT1A 7P6
- StyleBungalow
- Year Built1974
- Price$ 419,900
- Bedrooms3+1
- Bathrooms2
- Half Bathrooms1
- Sqr Footage1144
Data Source:
Canadian Real Estate Association (CREA)
Property Description
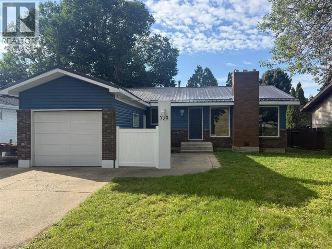
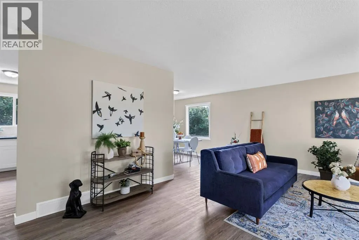
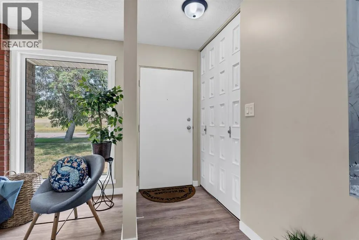
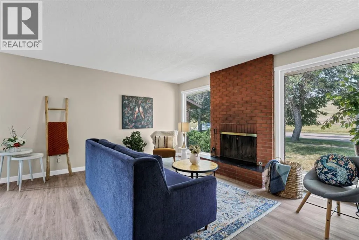
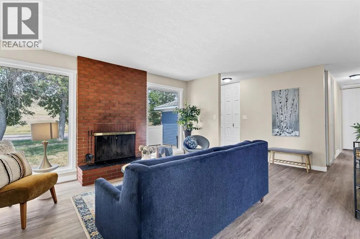
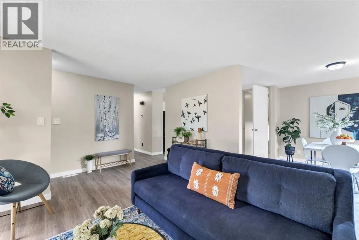
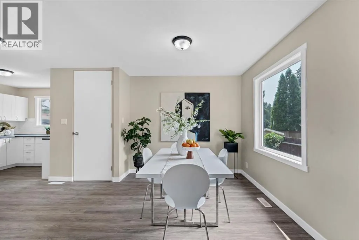
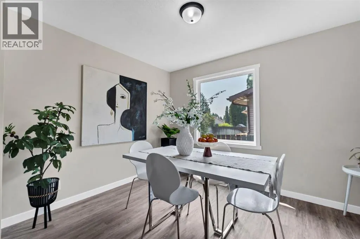
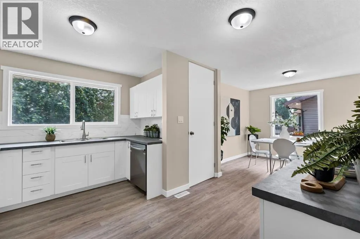
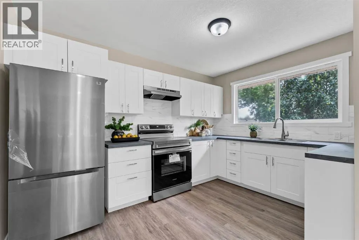
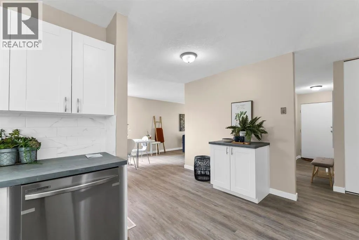
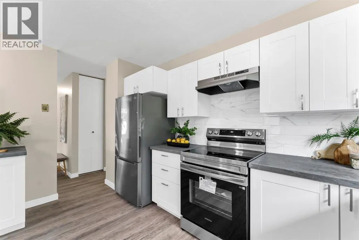
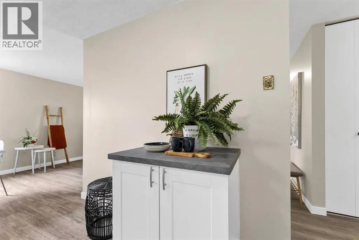
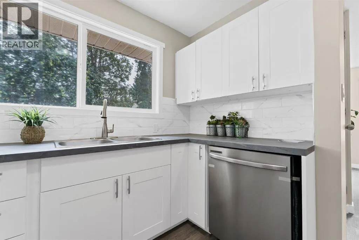
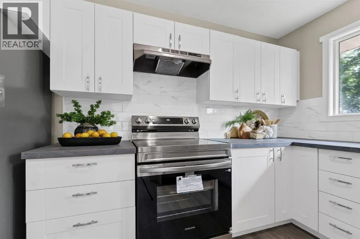
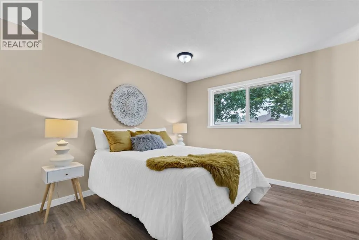
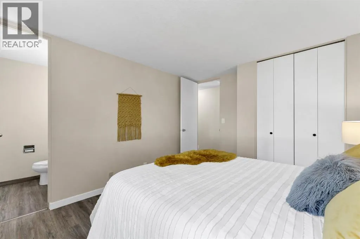
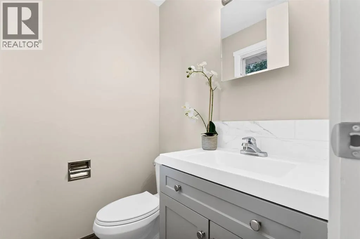
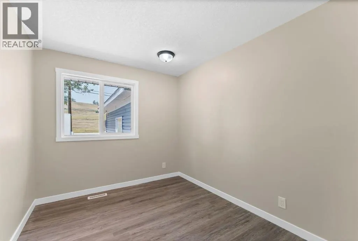
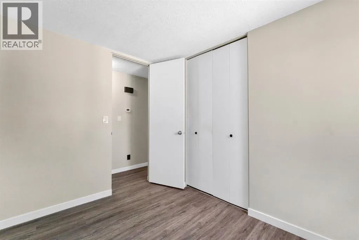
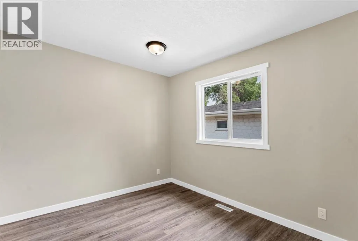
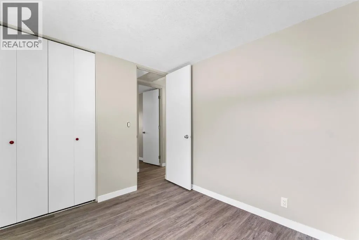
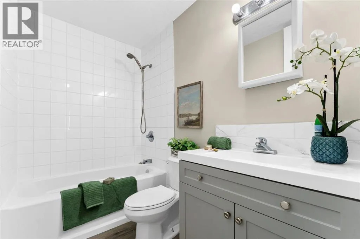
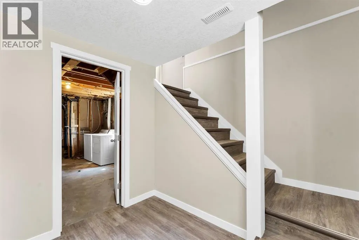
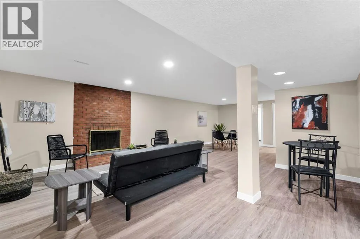
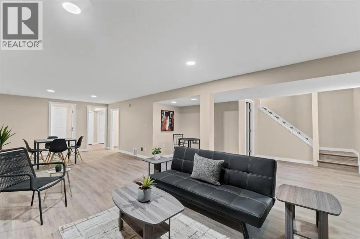
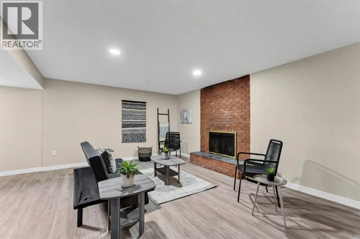
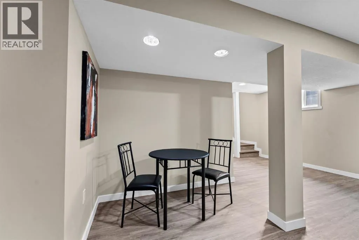
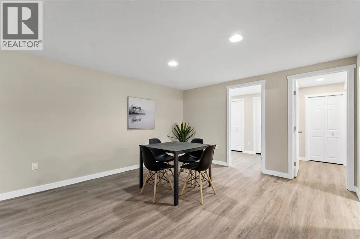
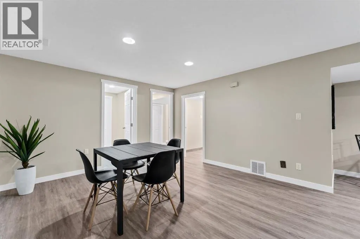
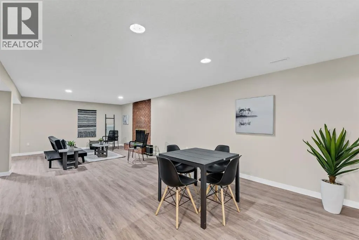
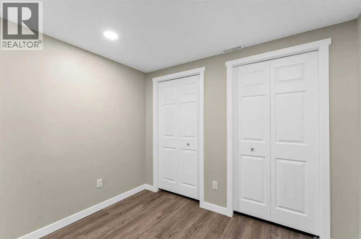
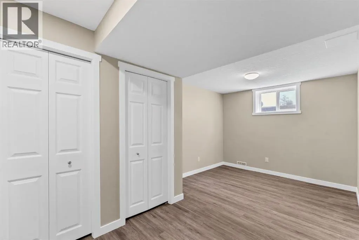
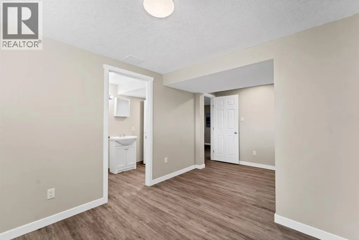
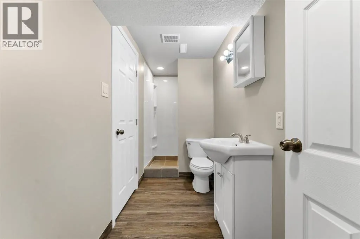
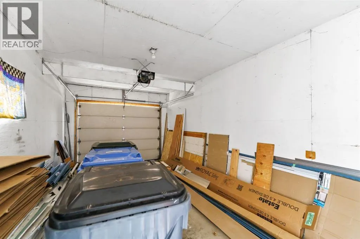
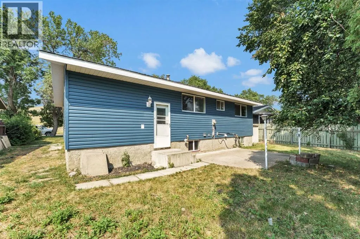
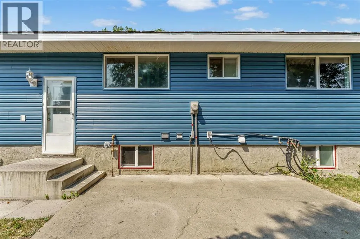
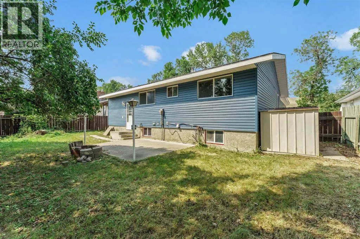
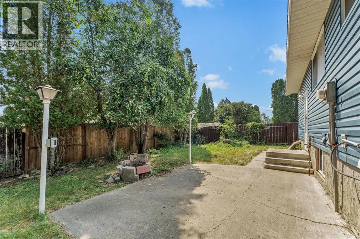
Welcome to 729 3rd Street NW, Medicine Hat, a beautifully renovated 1,144 sq ft bungalow that combines modern updates with timeless comfort. This move-in-ready home offers 4 bedrooms and 2 full bathrooms, making it an excellent choice for families, professionals, or anyone looking for stylish, functional living space. The bright and inviting main floor features 3 spacious bedrooms including the spacious primary suite with 2pc ensuite bathroom. The stunning fully renovated kitchen comes complete with brand new stainless steel appliances, contemporary cabinetry, and updated finishes. The generous sized dining area is the perfect place to connect with the family over good food. The open, welcoming living room is highlighted by a cozy wood-burning fireplace, creating the perfect space to relax or entertain. Head downstairs to find the fully finished basement with a large family room featuring a second wood-burning fireplace, an additional bedroom, a 3pc bathroom, and plenty of room for guests, a home office, or recreation. Outside, you'll appreciate the fully fenced backyard, offering privacy and space for children, pets, or summer gatherings. The single attached garage adds convenience and extra storage.With extensive renovations throughout (including NEW WINDOWS and BRAND NEW METAL ROOF), brand new stainless steel appliances, modern finishes, and a fantastic layout, this home is truly move-in ready. Don't miss your opportunity to own this beautifully updated bungalow in a desirable northwest Medicine Hat location. *NOTE - New shingles can be negotiated and completed prior to possession if desired. (id:7434)
General Features
| Features | See remarks |
|---|---|
| Property Type | Single Family |
| Zoning Description | R-LD |
| CommunityName | Riverside |
| Building Appliances | Refrigerator, Dishwasher, Stove, Washer & Dryer |
| Building Architectural Style | Bungalow |
| Building Cooling Type | Central air conditioning |
| Parking Space Total | 2 |
| Foundation Type | Poured Concrete |
| Building Type | House |
| Ownership Type | Freehold |
| Building.StoriesTotal | 1 |
Interior Features
| Building Fireplace Present | True |
|---|---|
| Building Fireplace Total | 2 |
| Building Heating Type | Forced air |
| Basement Development | Finished |
| Basement Type | Full (Finished) |
| Construction Style Attachment | Detached |
| Flooring Type | Vinyl |
| Living Area Range | 1144 |
| Bedrooms | 3+1 |
Exterior Features
| Landscape Features | Fruit trees |
|---|---|
| Fence Type | Fence |
Room Details
| Room | Dimensions | Level | Flooring | Details |
|---|---|---|---|---|
| 2pc Bathroom | Measurements not available | Main level | ||
| 3pc Bathroom | .00 Ft x .00 Ft | Basement | ||
| 4pc Bathroom | .00 Ft x .00 Ft | Main level | ||
| Bedroom | 8.42 Ft x 10.25 Ft | Main level | ||
| Den | 6.67 Ft x 9.08 Ft | Basement | ||
| Dining room | 9.17 Ft x 9.75 Ft | Main level | ||
| Family room | 28.58 Ft x 13.00 Ft | Basement | ||
| Kitchen | 13.58 Ft x 13.67 Ft | Main level | ||
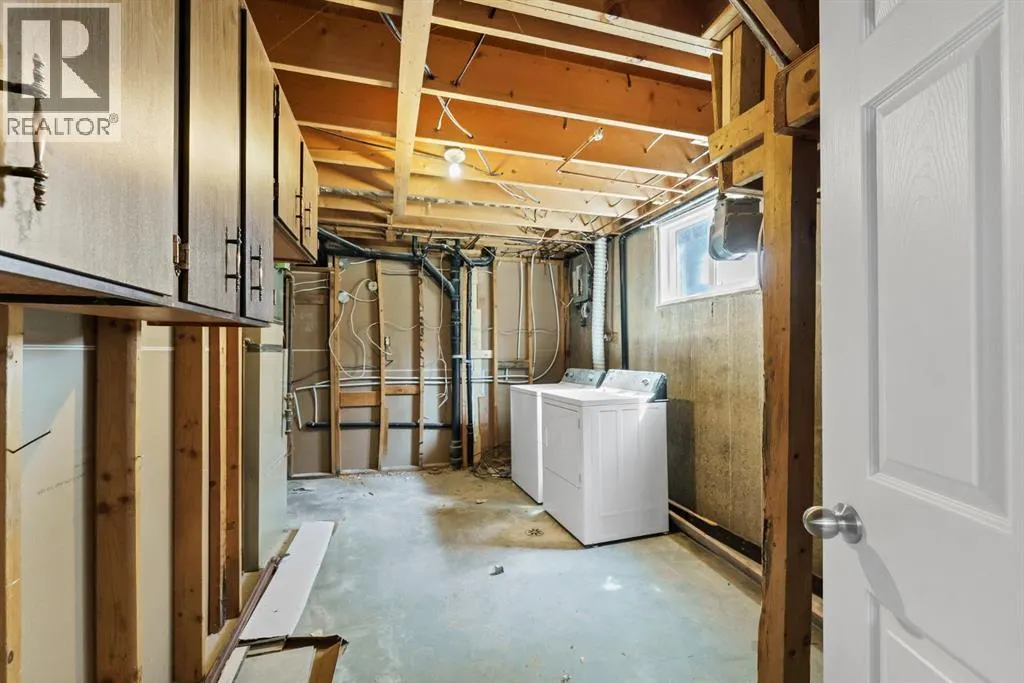
| Laundry room | 7.58 Ft x 4.33 Ft | Basement | ||
| Living room | 15.25 Ft x 13.92 Ft | Main level | ||
| Primary Bedroom | 11.08 Ft x 12.08 Ft | Main level |
Amenities
- Views
- New Construction
- Adult 55+
- Lease To Own
- No Strata Fees
- Furnished
- Primary On Main
- Air Conditioning
- Seller Finance
- Green
- Fixer Upper
- Horse
- Golf
- Fireplace
- Deck
- Garage
- Basement
- Pool

Property vs Single Family Average in T1A 7P6
Price
Year Built
In The Neighbourhood
Just Listed
Ponoka
$ 334,900
- Type
- Single Family
- Size
- 1,179 SqFt
- Rooms
- 4 Beds + 2.5 Baths
Coldwell Banker OnTrack Realty
St. Albert
$ 505,000
- Type
- Single Family
- Size
- 1,652 SqFt
- Rooms
- 3 Beds + 2.5 Baths
Century 21 Signature Realty
Water Views
St. Albert
$ 699,000
- Type
- Single Family
- Size
- 2,385 SqFt
- Rooms
- 5 Beds + 3.5 Baths
Century 21 Masters
Golf Course
Ponoka
$ 639,900
- Type
- Single Family
- Size
- 1,274 SqFt
- Rooms
- 3 Beds + 3 Baths
RE/MAX real estate central alberta
Golf Course
Ponoka
$ 539,900
- Type
- Single Family
- Size
- 1,211 SqFt
- Rooms
- 4 Beds + 3 Baths
RE/MAX real estate central alberta
Primary On Main
Ponoka
$ 459,900
- Type
- Single Family
- Size
- 1,024 SqFt
- Rooms
- 3 Beds + 1.5 Baths
RE/MAX real estate central alberta
Primary On Main
Medicine Hat
$ 329,900
- Type
- Single Family
- Size
- 1,052 SqFt
- Rooms
- 4 Beds + 2 Baths
REAL BROKER
Golf Course
Ponoka
$ 595,000
- Type
- Single Family
- Size
- 1,460 SqFt
- Rooms
- 4 Beds + 3 Baths
RE/MAX real estate central alberta
Primary On Main
Ponoka
$ 289,000
- Type
- Single Family
- Size
- 1,075 SqFt
- Rooms
- 5 Beds + 2 Baths
eXp Realty
St. Albert
$ 504,900
- Type
- Single Family
- Size
- 1,622 SqFt
- Rooms
- 3 Beds + 2.5 Baths
MaxWell Challenge Realty
Primary On Main
Ponoka
$ 519,900
- Type
- Single Family
- Size
- 1,423 SqFt
- Rooms
- 4 Beds + 3 Baths
eXp Realty
St. Albert
$ 489,000
- Type
- Single Family
- Size
- 1,561 SqFt
- Rooms
- 3 Beds + 2.5 Baths
Century 21 Signature Realty
Primary On Main
Ponoka
$ 272,000
- Type
- Single Family
- Size
- 1,028 SqFt
- Rooms
- 5 Beds + 2.5 Baths
Coldwell Banker OnTrack Realty
